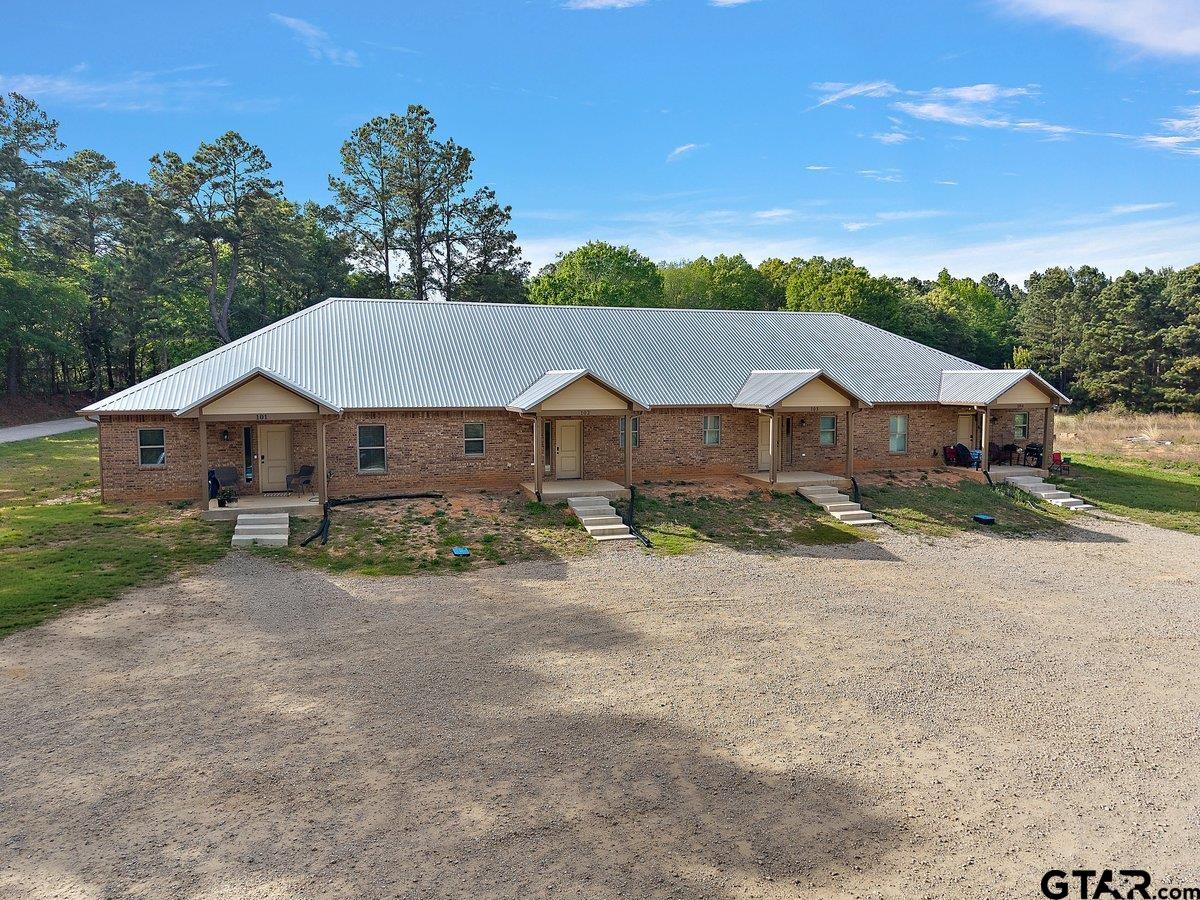
Long brick building with multiple entrances, a metal roof, and a gravel parking area.
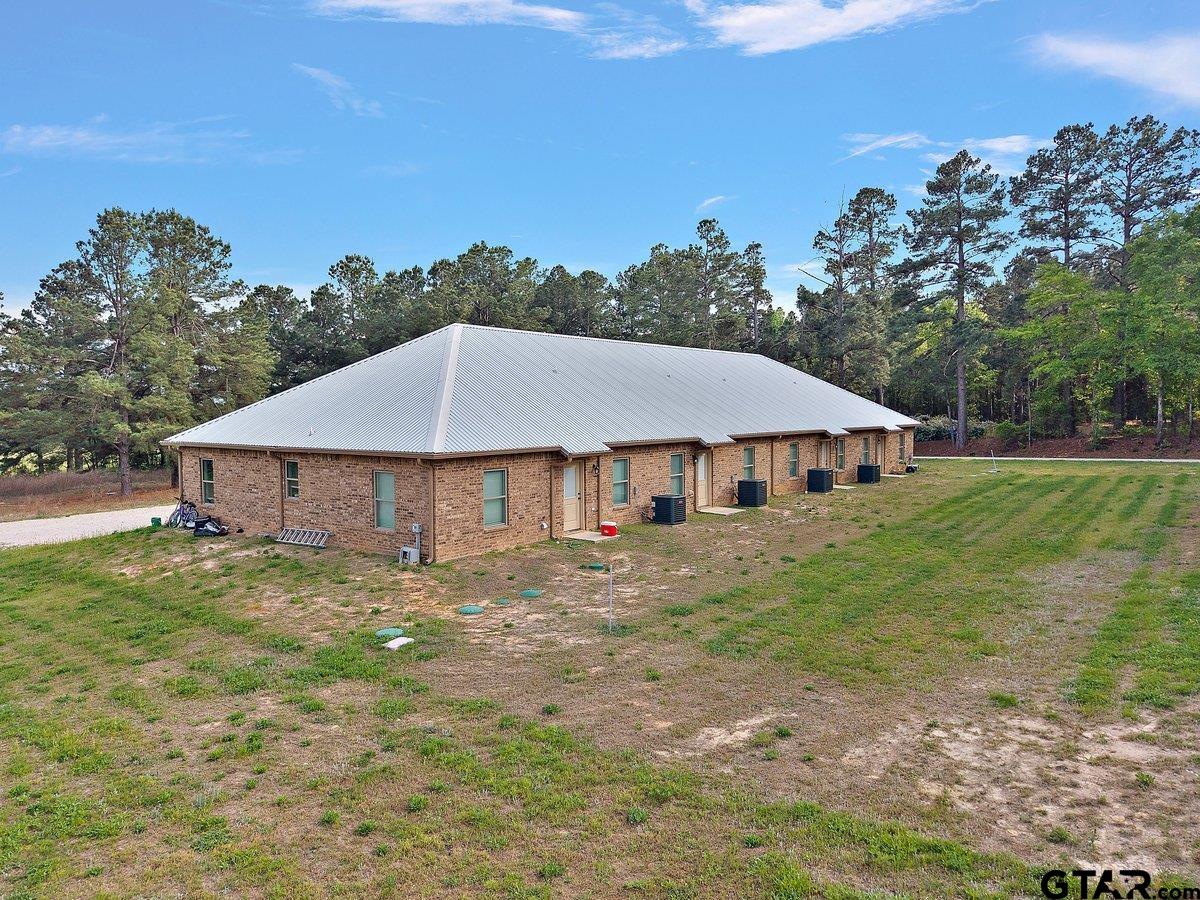
Long brick building with a light metal roof and multiple entrances beside a grassy yard and trees.
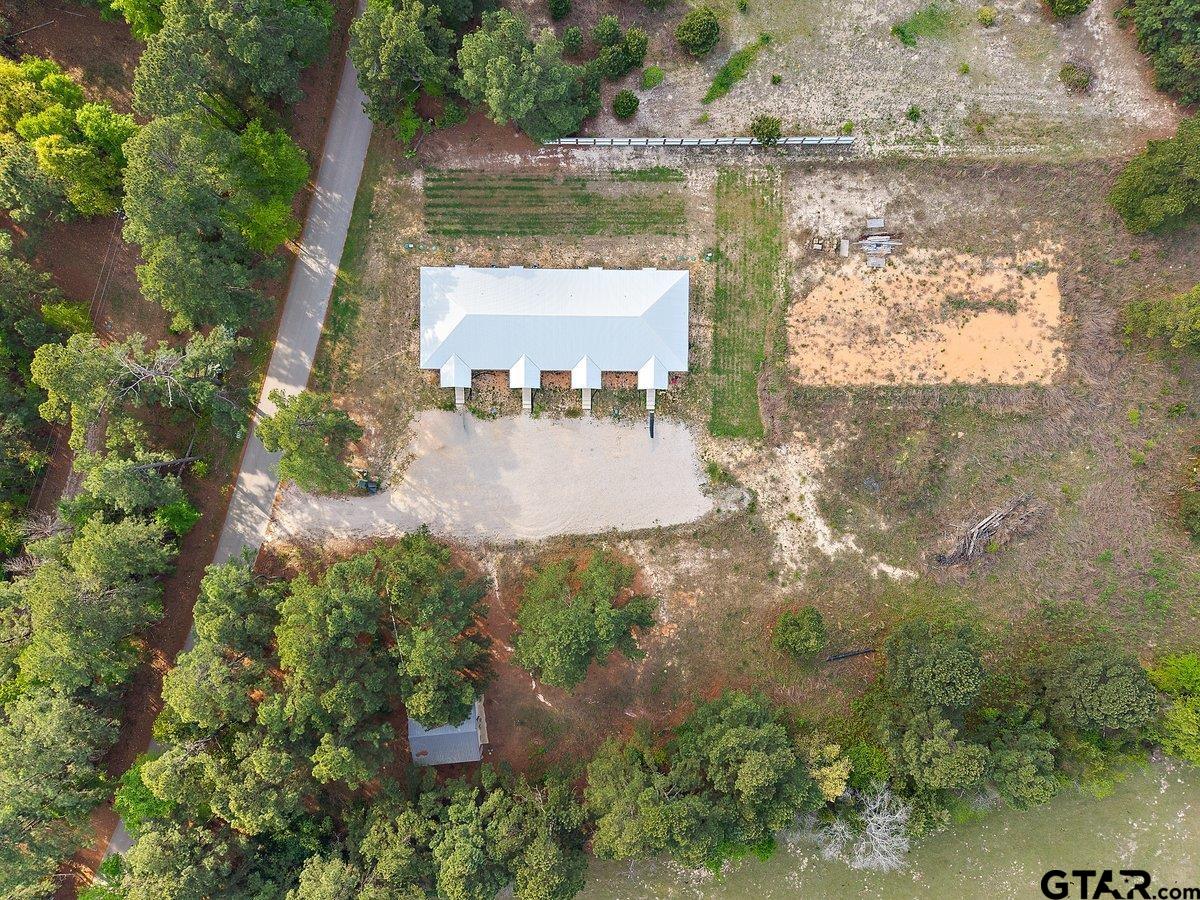
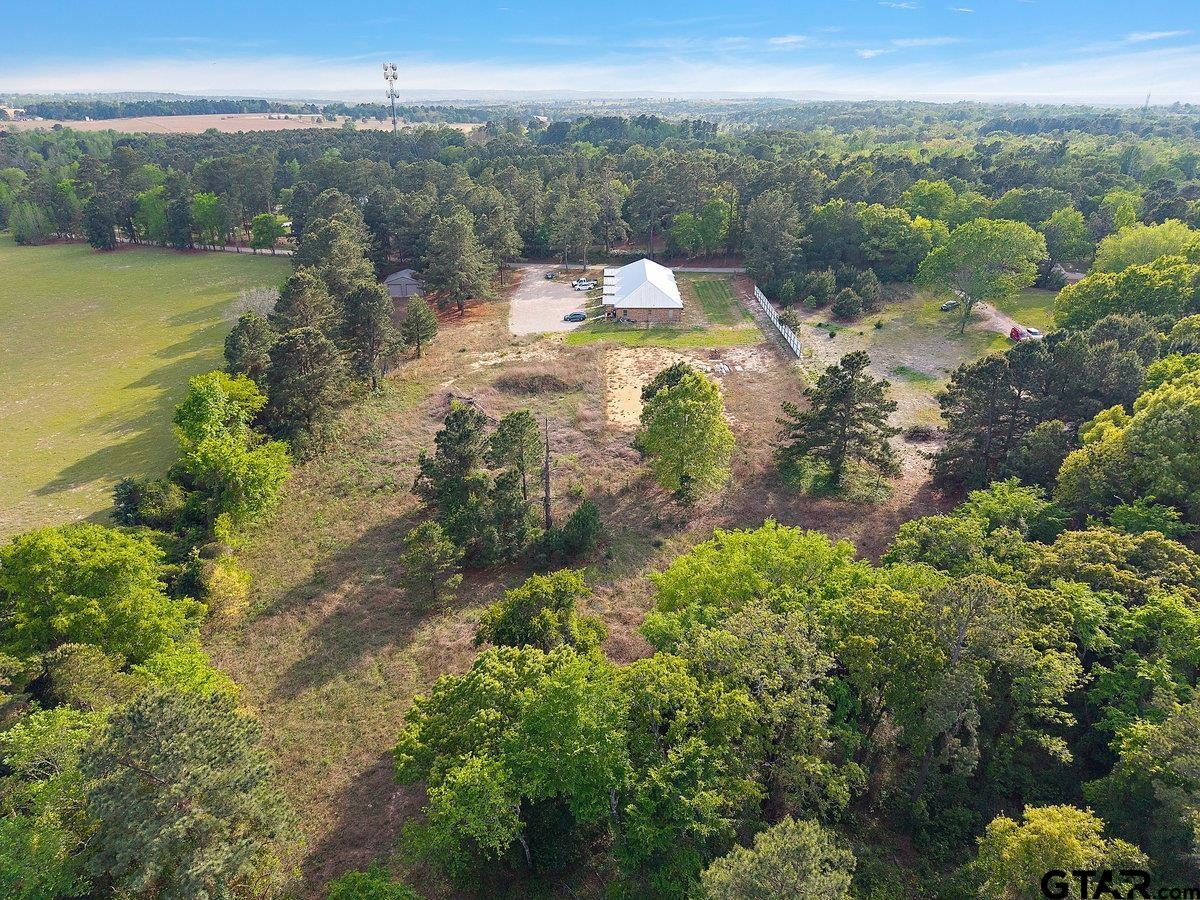
Aerial view of a white-roofed building, gravel drive, wooded lot, and cleared ground.
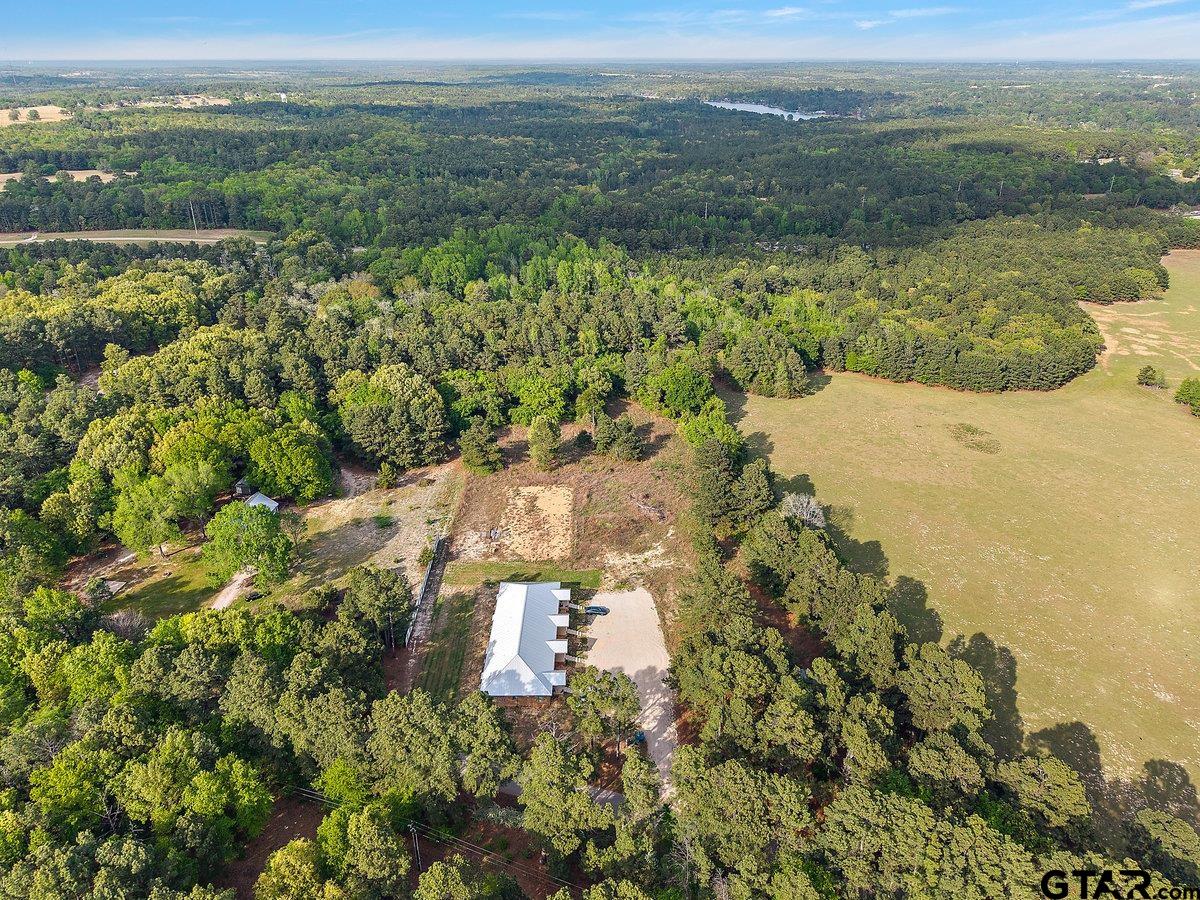
Aerial view of a wooded rural property with a white-roofed building, open pasture, and distant water.
Aerial view of a rural property with a metal-roofed building surrounded by open land and trees.
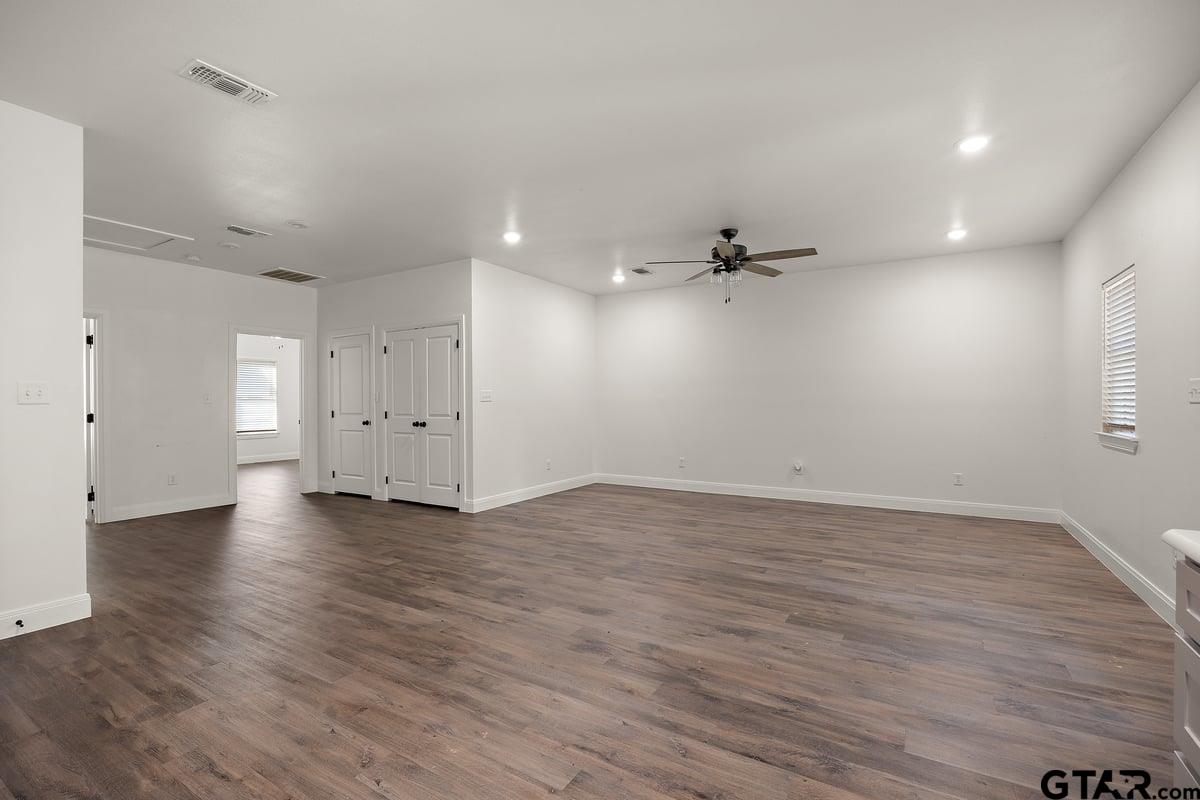
Vacant living room with dark wood-look floors, recessed lights, and a ceiling fan.

Open-plan kitchen and living area with gray cabinets, stainless steel appliances, and dark wood-look floors.
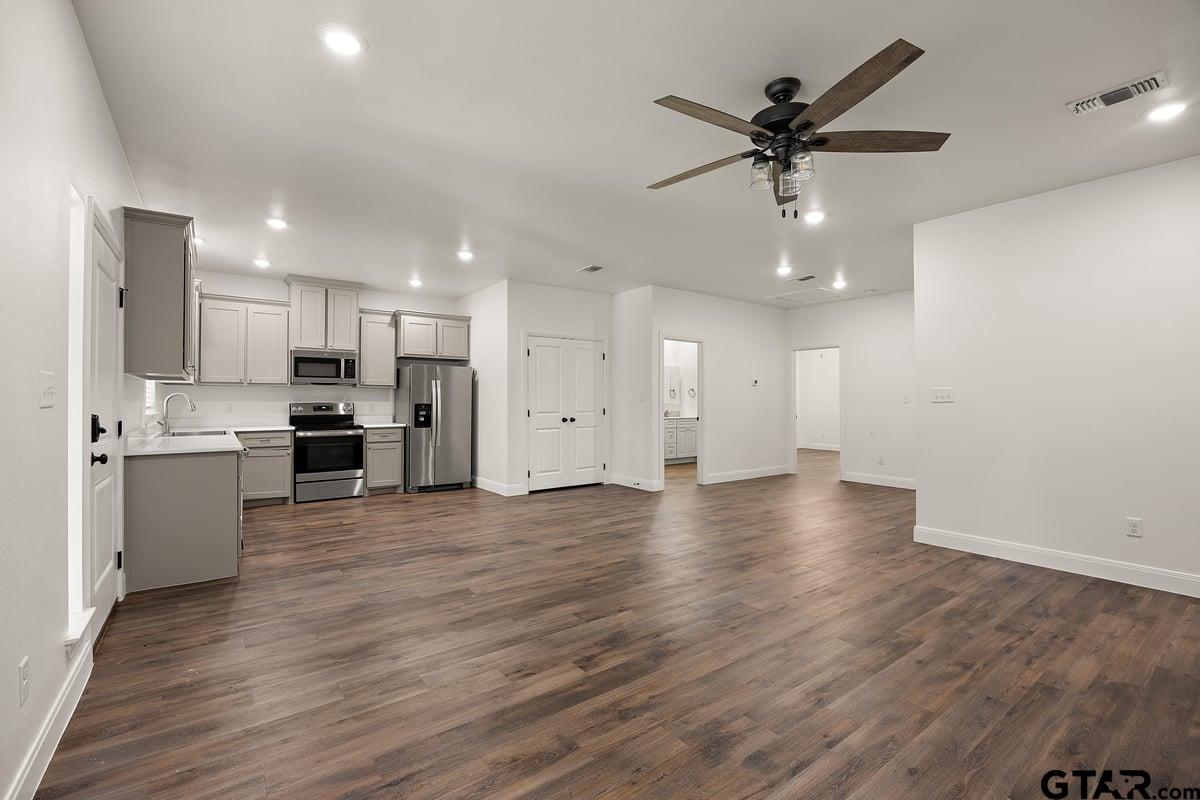
Open kitchen and living area with white cabinets, stainless appliances, and dark wood-look floors.
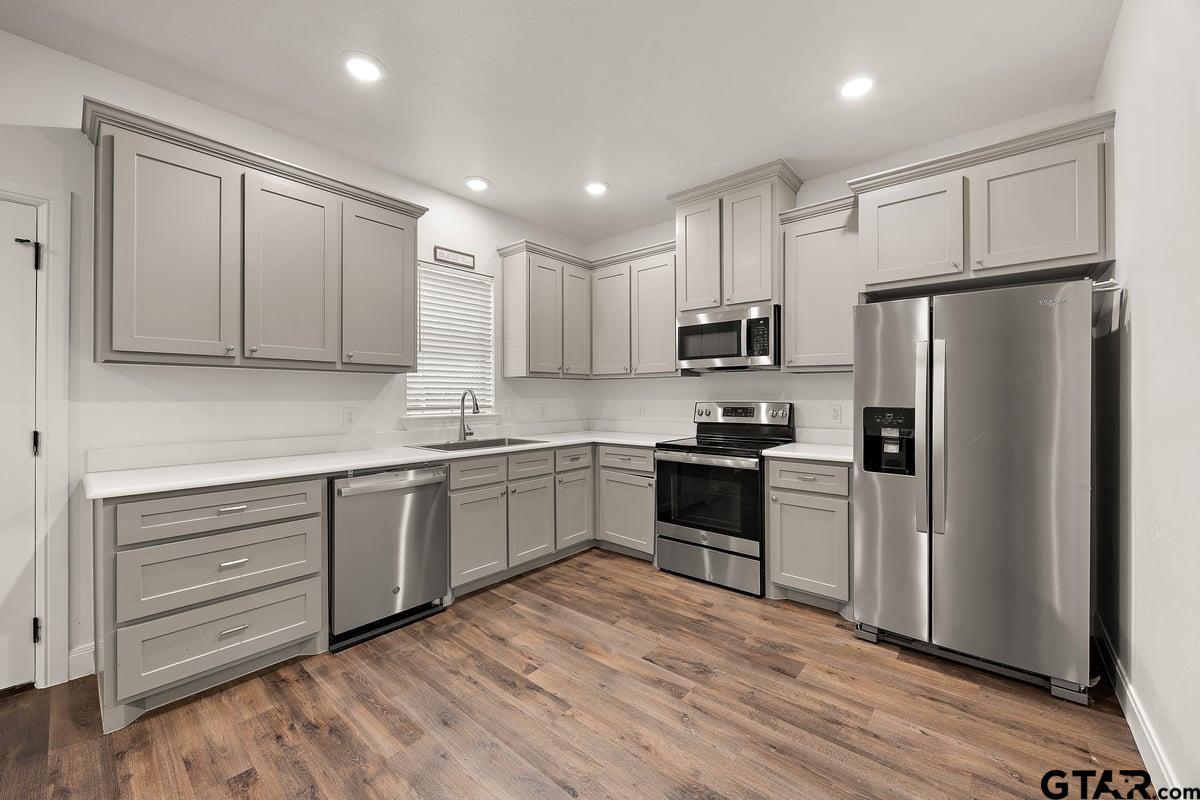
Kitchen with gray cabinets, stainless steel appliances, white countertops, and wood-look flooring.
Empty bedroom with dark wood-look floors, a ceiling fan, a window, and closet doors.
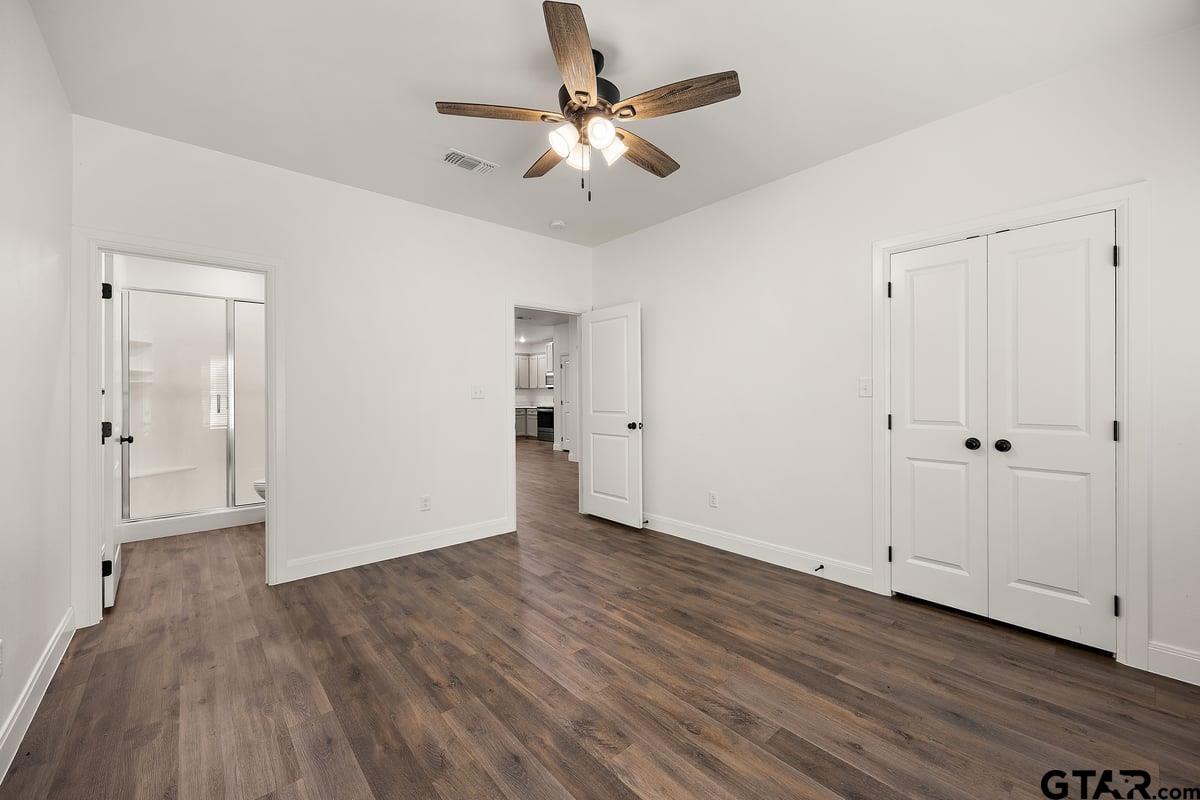
Vacant bedroom with wood-look floors, a ceiling fan, double closet doors, and an adjoining bathroom.
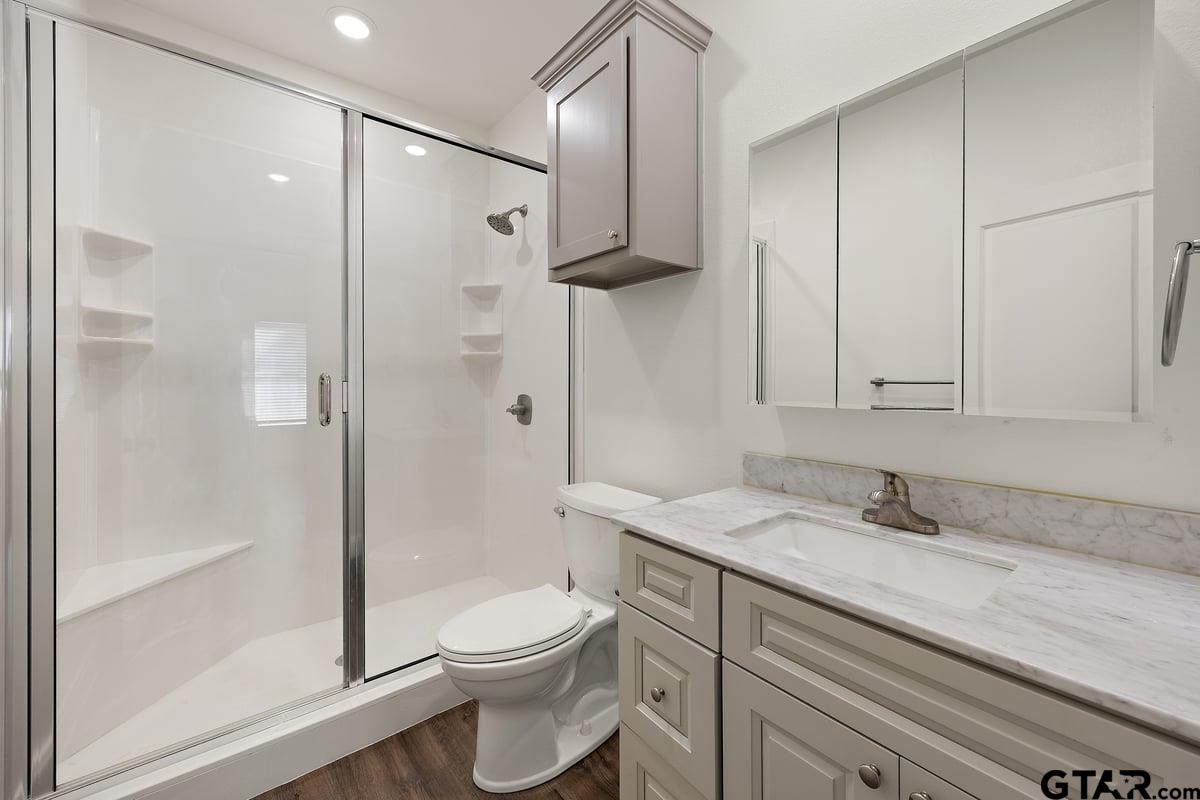
Bathroom with glass-enclosed shower, gray vanity, marble-look countertop, and mirrored medicine cabinet.
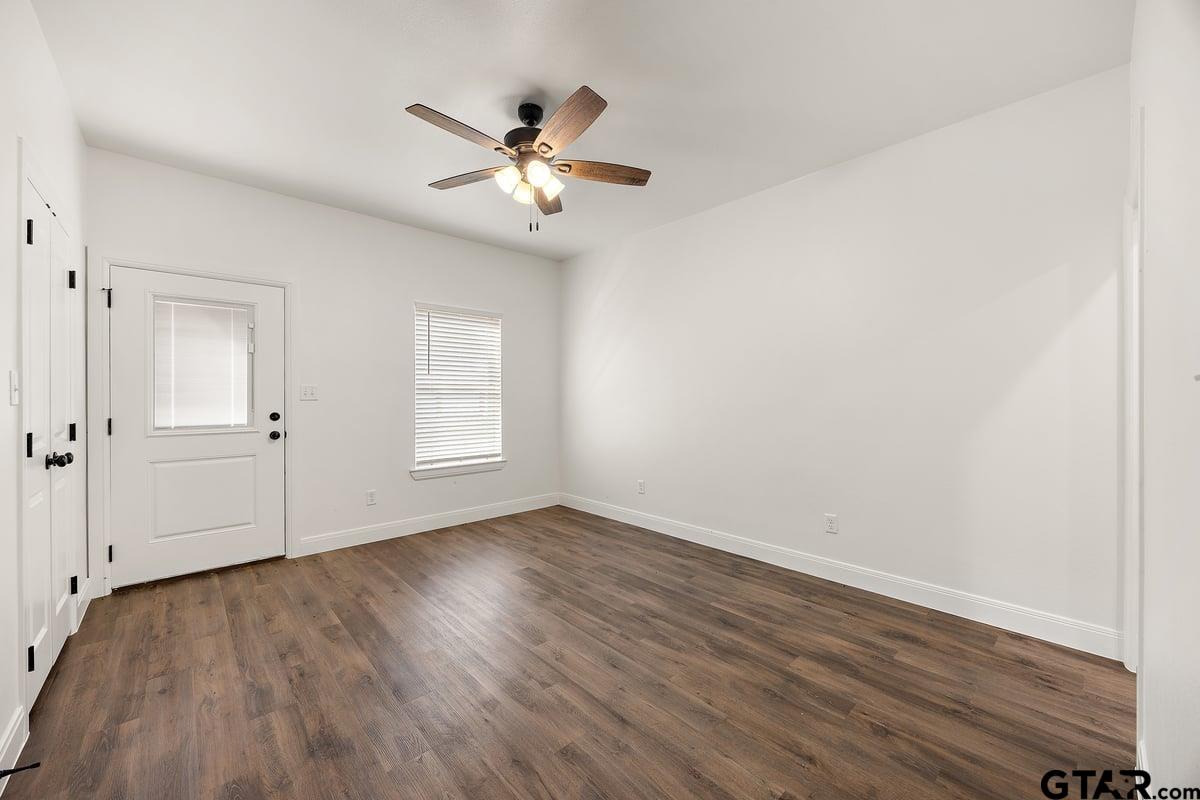
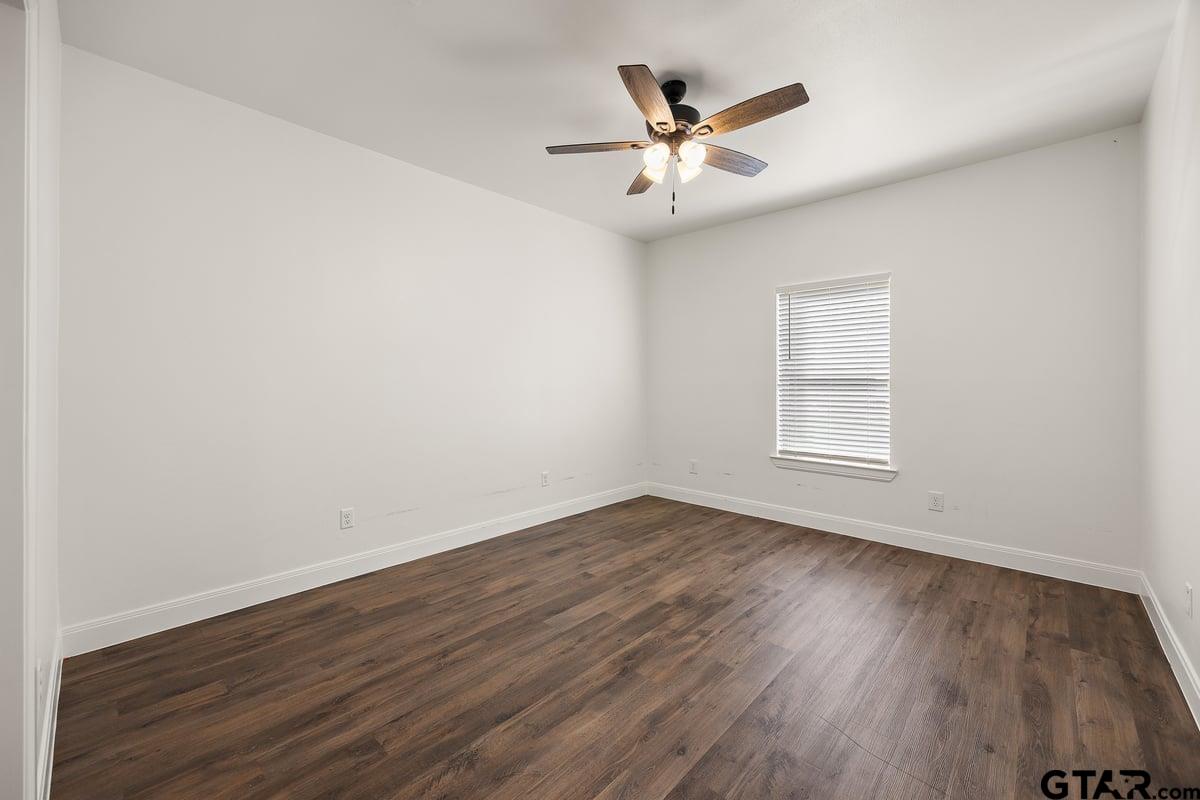
Empty bedroom with dark wood-look flooring, a window with blinds, and a ceiling fan.
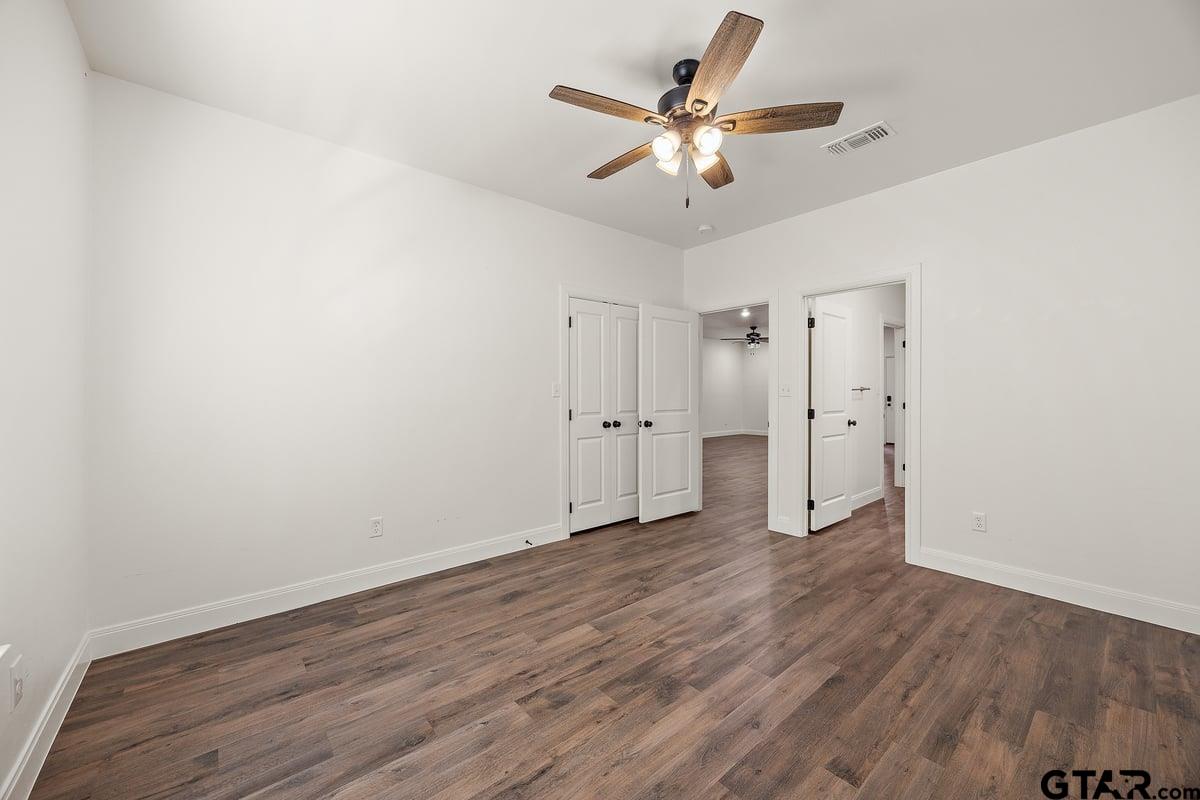
Empty bedroom with dark wood-look floors, a lit ceiling fan, and open doors to adjoining rooms.
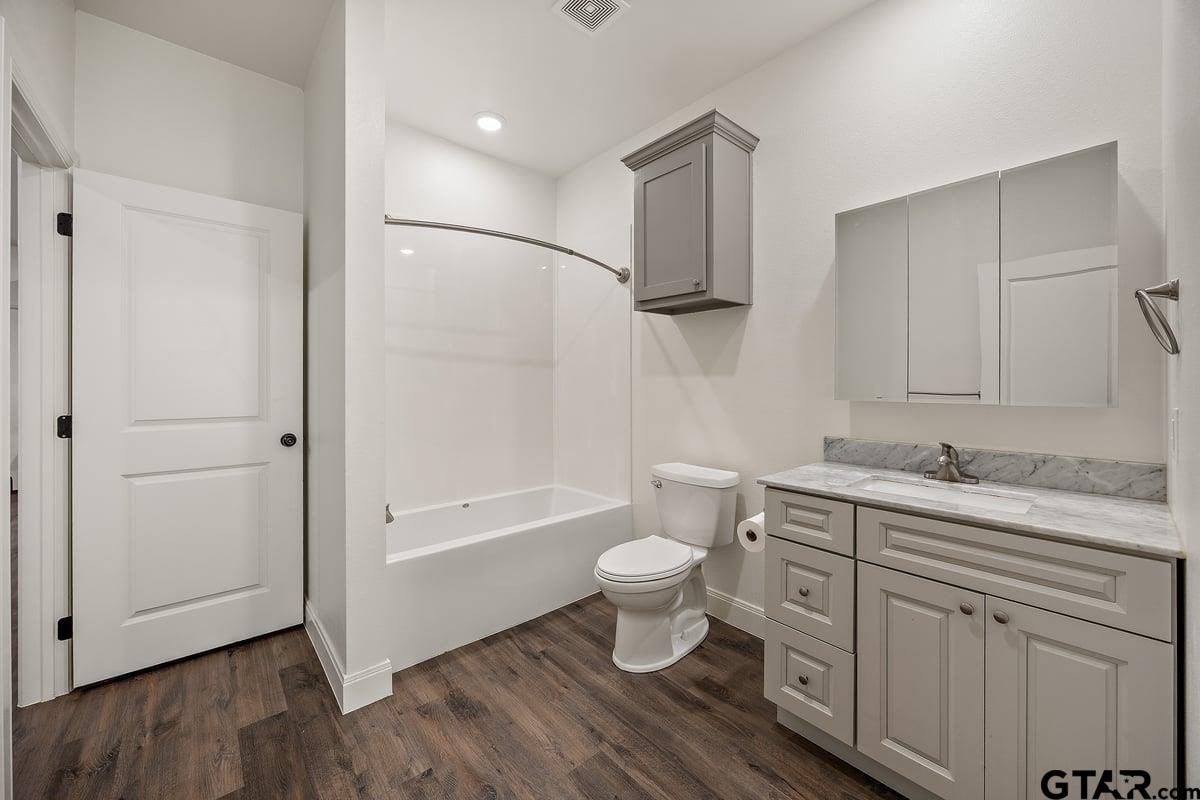
Bathroom with a white tub, gray vanity cabinets, and dark wood-look flooring.
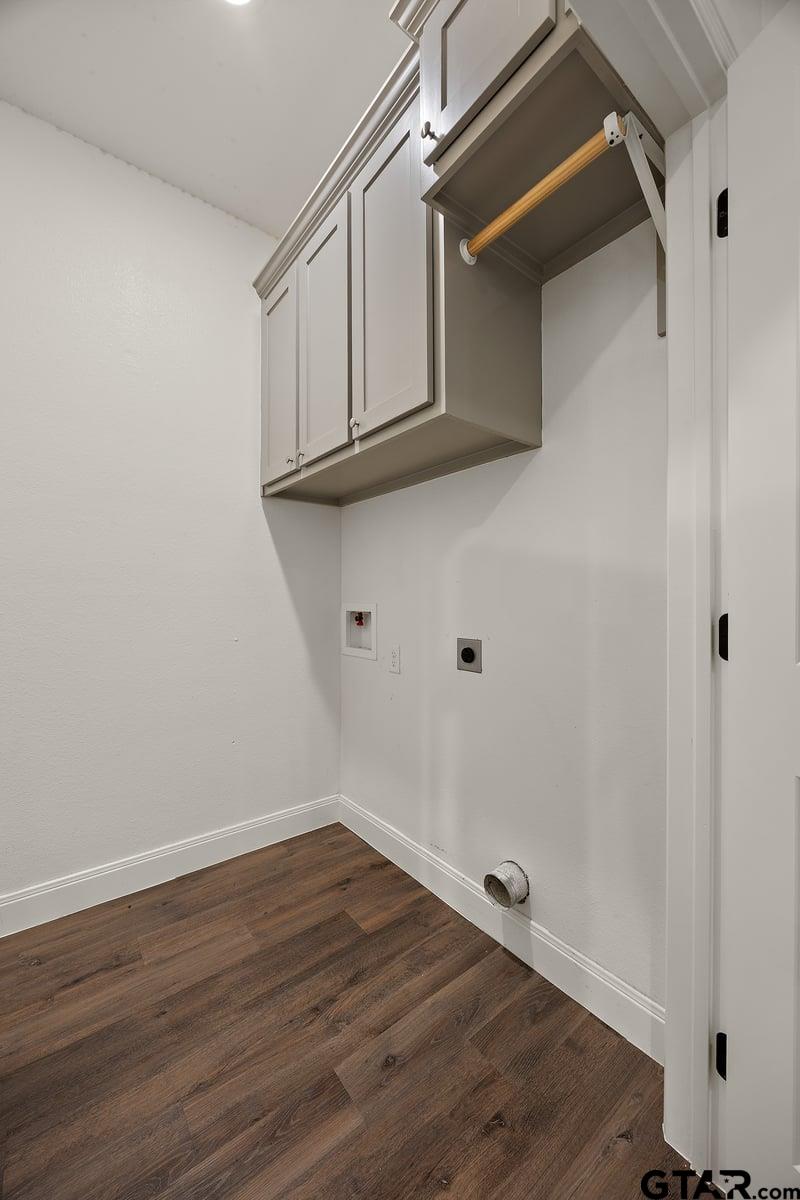
Empty laundry room with white cabinets, a wooden hanging rod, and dark wood-look flooring.
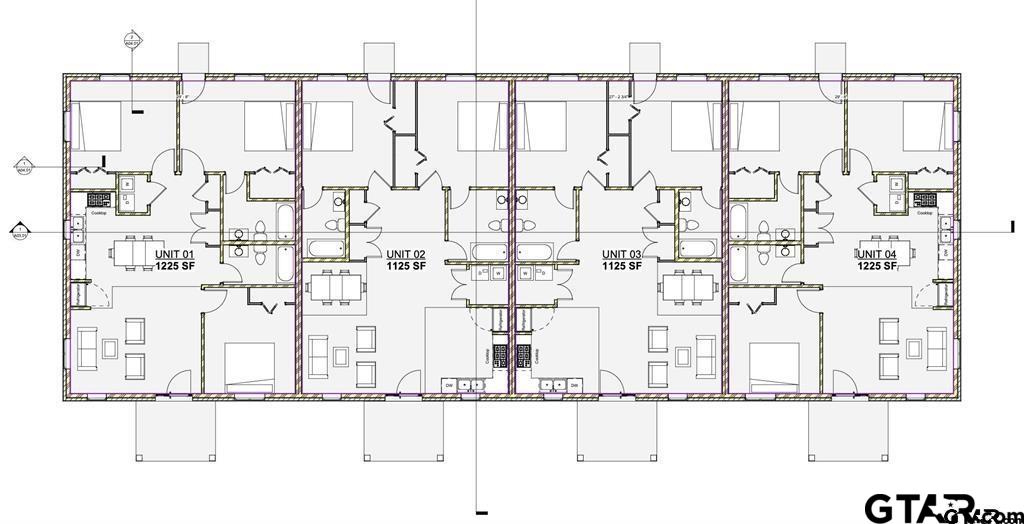
Floor plan of four adjoining residential units, with labeled square footage and patios.
SEE ALL PHOTOS
Long brick building with multiple entrances, a metal roof, and a gravel parking area.
Long brick building with a light metal roof and multiple entrances beside a grassy yard and trees.
Aerial view of a white-roofed building, gravel drive, wooded lot, and cleared ground.
Aerial view of a wooded rural property with a white-roofed building, open pasture, and distant water.
Aerial view of a rural property with a metal-roofed building surrounded by open land and trees.
Vacant living room with dark wood-look floors, recessed lights, and a ceiling fan.
Open-plan kitchen and living area with gray cabinets, stainless steel appliances, and dark wood-look floors.
Open kitchen and living area with white cabinets, stainless appliances, and dark wood-look floors.
Kitchen with gray cabinets, stainless steel appliances, white countertops, and wood-look flooring.
Empty bedroom with dark wood-look floors, a ceiling fan, a window, and closet doors.
Vacant bedroom with wood-look floors, a ceiling fan, double closet doors, and an adjoining bathroom.
Bathroom with glass-enclosed shower, gray vanity, marble-look countertop, and mirrored medicine cabinet.
Empty bedroom with dark wood-look flooring, a window with blinds, and a ceiling fan.
Empty bedroom with dark wood-look floors, a lit ceiling fan, and open doors to adjoining rooms.
Bathroom with a white tub, gray vanity cabinets, and dark wood-look flooring.
Empty laundry room with white cabinets, a wooden hanging rod, and dark wood-look flooring.
Floor plan of four adjoining residential units, with labeled square footage and patios.
For Sale

18754 CR 437

18754 CR 437, Lindale, TX 75771

$825,000
Built in 2023, this four-unit quadplex offers an investment opportunity on approximately 8 acres just minutes from I-20. The property consists of two exterior 3-bedroom, 2-bath units and two interior 2-bedroom, 2-bath units. Each unit features an open-concept living and dining area, quartz countertops, full-size kitchen appliances, generous closet space, walk-in showers in the primary bathrooms, and tub/shower combinations in the guest bathrooms. Construction features include spray foam insulation, a metal roof, and sound-barrier walls between units. The property also includes white rock parking and a shop. With approximately 8 acres, there is room for future expansion, and dirt work has already been completed for an additional quadplex. Additional acreage may provide opportunities for further units or improvements, subject to buyer due diligence and applicable approvals. Located outside city limits in a quiet setting with convenient access to I-20, this property offers existing rental income along with future development potential.

Studio

4,700 Sq.Ft. LIVING AREA

Hunter Townsend

Hunter Townsend

Features & Amenities

Interior

  • total bedrooms0
  • Fireplace Other

Area & Lot

  • Status For Sale
  • Living Area4,700 Sq.Ft.
  • Total Area4,700 Sq.Ft.
  • MLS® ID26011778
  • TypeMulti-Family
  • YEAR BUILT2023
  • Elementary SchoolLindale
  • Middle SchoolLindale
  • High SchoolLindale

Exterior

  • STORIES1
  • utilitiesSeparate Electric Meter, Separate Water Meter
  • parking1 Or More Per Unit
  • HEAT TYPECentral
  • AIR CONDITIONINGCentral Electric
  • sewerAerobic Septic
  • SubstructureSlab

Financial

  • Sales Price$825,000
  • Real Estate Tax $12,348/yr
Long brick building with a light metal roof and multiple entrances beside a grassy yard and trees.

Schedule a Showing

I would love to show you this beautiful property. Please select your preferred date and time below. I will be in touch shortly to confirm your appointment.

Schedule a Showing

We would love to show you our beautiful property. Please select your preferred date and time below. An agent will be in touch shortly to confirm your appointment.

Thank you for your interest in 18754 CR 437, Lindale, TX 75771. We are reviewing your request and will be in touch shortly!

Mortgage Calculator

Estimate your monthly mortgage payment, including the principal and interest, property taxes, and HOA. Adjust the values to generate a more accurate rate.
All estimates are provided for informational purposes only. Actual amounts may vary.
$0,000 Your Payment 20 15 65
$0,000 Your Payment

Work With Hunter

He deeply values the connections he makes through his work, striving to be a trusted advisor and a helping hand in his community. It's more than just houses. It's about creating homes and lasting relationships, all with a spirit of kindness and humility unique to East Texas.

Follow Me on Instagram