Single-story brick house with white gables, an attached garage, and a covered entry, viewed from above.
Single-story brick home with white gables, a double garage, and a covered front entry.
Single-story brick home with a two-car garage and a wood-trimmed covered entry.
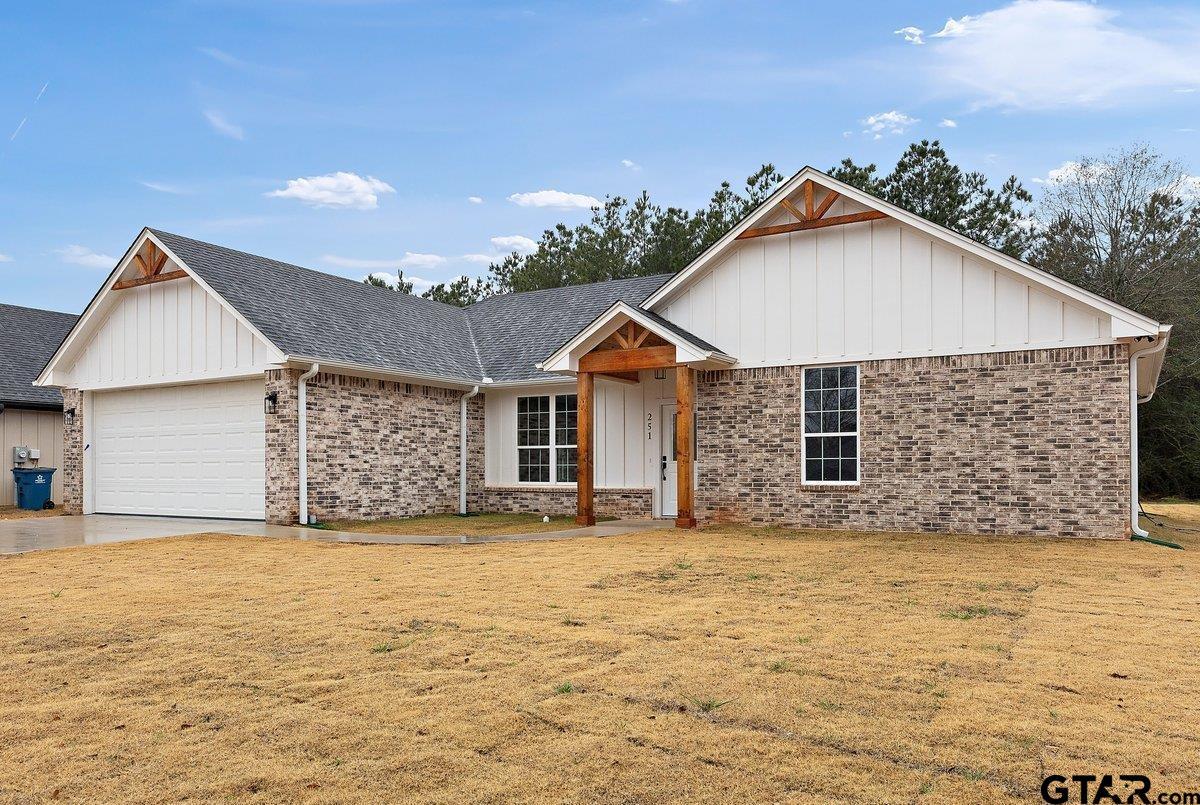
Front exterior of a white-and-brick house with a broad two-car garage and timber porch.
Aerial view of a brick house with a broad dark roof and covered rear patio.
Open-plan kitchen with white cabinets, black island countertop, and gray wood-look floors.
Open-plan kitchen with a black-countertop island, white cabinets, and gray wood-look flooring.
Vacant kitchen with white cabinets, stainless steel appliances, and a dark-topped island.
Kitchen with white cabinets, black countertops, stainless steel appliances, and a window above the sink.
Kitchen sink beneath a window, with white cabinets, dark countertops, and a marble-look backsplash.
Empty gray room with a black ceiling fan, wood-look flooring, and two windows overlooking trees.
Empty room with gray flooring, a black ceiling fan, and a view into a bathroom.
Bathroom with a double vanity and black countertop beside a bathtub under a large window.
Bathroom tub with marble-look surround, black fixtures, and a large window overlooking trees.
Walk-in shower with marble-look tile, matte black fixtures, a recessed niche, and hexagonal mosaic flooring.
Walk-in closet with white built-in shelves on three walls and gray wood-look flooring.
Empty bedroom with gray flooring, a black ceiling fan, and a window overlooking the yard.
Empty bedroom with gray wood-look flooring, white doors, and a black ceiling fan.
Empty room with gray plank flooring, a large window, and a black ceiling fan.
Empty room with gray wood-look flooring, a black ceiling fan, and an open doorway to the hall.
Walk-in closet with built-in white shelves, a long upper shelf, and gray wood-look flooring.
Bathroom vanity with white cabinets, dark countertop, large mirror, and black faucet.
Bathroom with a white tub, gray-veined tile surround, toilet, and wall cabinet.
Laundry room with washer hookups, a white cabinet, and black countertop.
Empty garage with a wide overhead door and smooth gray floor.
Aerial view of 251 Ellis Street, with the house and lot outlined in red among trees and nearby homes.
Floor plan showing three bedrooms, two bathrooms, open living and dining areas, and an attached garage.
SEE ALL PHOTOS
Single-story brick house with white gables, an attached garage, and a covered entry, viewed from above.
Single-story brick home with white gables, a double garage, and a covered front entry.
Single-story brick home with a two-car garage and a wood-trimmed covered entry.
Front exterior of a white-and-brick house with a broad two-car garage and timber porch.
Aerial view of a brick house with a broad dark roof and covered rear patio.
Open-plan kitchen with white cabinets, black island countertop, and gray wood-look floors.
Open-plan kitchen with a black-countertop island, white cabinets, and gray wood-look flooring.
Vacant kitchen with white cabinets, stainless steel appliances, and a dark-topped island.
Kitchen with white cabinets, black countertops, stainless steel appliances, and a window above the sink.
Kitchen sink beneath a window, with white cabinets, dark countertops, and a marble-look backsplash.
Empty gray room with a black ceiling fan, wood-look flooring, and two windows overlooking trees.
Empty room with gray flooring, a black ceiling fan, and a view into a bathroom.
Bathroom with a double vanity and black countertop beside a bathtub under a large window.
Bathroom tub with marble-look surround, black fixtures, and a large window overlooking trees.
Walk-in shower with marble-look tile, matte black fixtures, a recessed niche, and hexagonal mosaic flooring.
Walk-in closet with white built-in shelves on three walls and gray wood-look flooring.
Empty bedroom with gray flooring, a black ceiling fan, and a window overlooking the yard.
Empty bedroom with gray wood-look flooring, white doors, and a black ceiling fan.
Empty room with gray plank flooring, a large window, and a black ceiling fan.
Empty room with gray wood-look flooring, a black ceiling fan, and an open doorway to the hall.
Walk-in closet with built-in white shelves, a long upper shelf, and gray wood-look flooring.
Bathroom vanity with white cabinets, dark countertop, large mirror, and black faucet.
Bathroom with a white tub, gray-veined tile surround, toilet, and wall cabinet.
Laundry room with washer hookups, a white cabinet, and black countertop.
Empty garage with a wide overhead door and smooth gray floor.
Aerial view of 251 Ellis Street, with the house and lot outlined in red among trees and nearby homes.
Floor plan showing three bedrooms, two bathrooms, open living and dining areas, and an attached garage.
Pending

251 Ellis St.

251 Ellis St., Rusk, TX 75785

$265,000
This brand-new 3-bedroom, 2-bath home in Rusk, TX, features a spacious design with a cathedral ceiling in the living room, adding an open, airy feel. The primary suite includes a walk-in closet and a bathroom with a walk-in tile shower, soaking tub, and a dual vanity. The additional bedrooms share a bathroom, with one of the guest rooms offering its own walk-in closet. A two-car garage provides ample parking and storage. Located in a desirable neighborhood with many new construction homes, this property blends modern comfort with small-town charm. Own this property with zero-to-low down payment options! Flexible financing is available, making homeownership more accessible than ever. Affordable financing solutions are offered through our mortgage partners--call today for more details!

3
beds

2
baths

1,440 Sq.Ft. LIVING AREA

Hunter Townsend

Hunter Townsend

Features & Amenities

Interior

  • total bedrooms3
  • Total bathrooms2
  • full bathrooms2
  • Flooring Vinyl
  • APPLIANCES Electric Oven, Electric Range, Microwave
  • other interior Features Walk-In Closet(s)

Area & Lot

  • Status Pending
  • Living Area1,440 Sq.Ft.
  • MLS® ID24013598
  • TypeResidential
  • YEAR BUILT2024
  • NeighborhoodRusk
  • Architecture StylesTraditional, Contemporary/Modern
  • Elementary SchoolRusk
  • Middle SchoolRusk
  • High SchoolRusk

Exterior

  • STORIES1
  • Garage Space2.0
  • water SourcePublic
  • roofComposition
  • parkingConcrete
  • HEAT TYPEElectric, Central
  • AIR CONDITIONINGCeiling Fan(s), Central Air
  • sewerPublic Sewer
  • security FeaturesSmoke Detector(s)

Financial

  • Sales Price$265,000
  • Real Estate Tax $2,481/yr
Single-story brick home with white gables, a double garage, and a covered front entry.

Schedule a Showing

I would love to show you this beautiful property. Please select your preferred date and time below. I will be in touch shortly to confirm your appointment.

Schedule a Showing

We would love to show you our beautiful property. Please select your preferred date and time below. An agent will be in touch shortly to confirm your appointment.

Thank you for your interest in 251 Ellis St., Rusk, TX 75785. We are reviewing your request and will be in touch shortly!

Mortgage Calculator

Estimate your monthly mortgage payment, including the principal and interest, property taxes, and HOA. Adjust the values to generate a more accurate rate.
All estimates are provided for informational purposes only. Actual amounts may vary.
$0,000 Your Payment 20 15 65
$0,000 Your Payment

Rusk

Explore

Work With Hunter

He deeply values the connections he makes through his work, striving to be a trusted advisor and a helping hand in his community. It's more than just houses. It's about creating homes and lasting relationships, all with a spirit of kindness and humility unique to East Texas.

Follow Me on Instagram