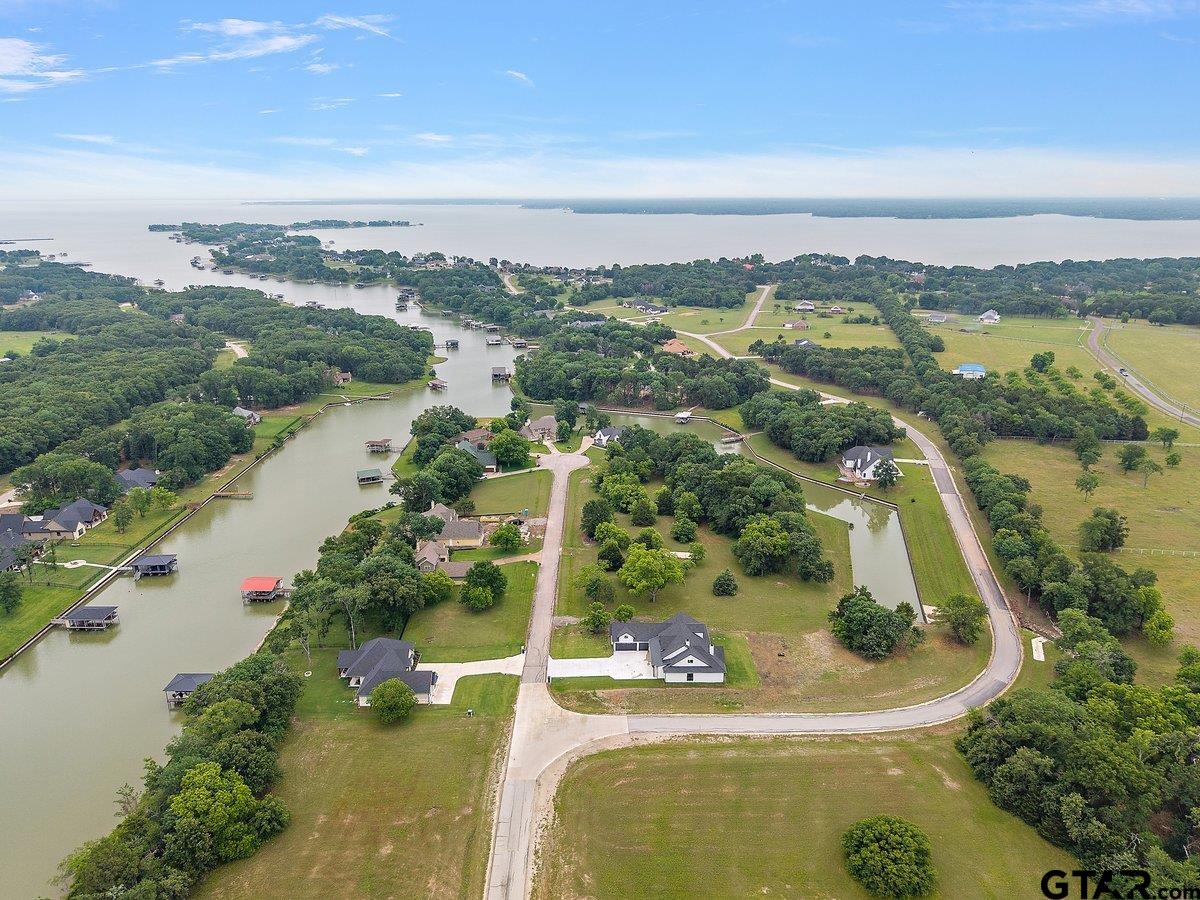
Aerial view of homes along a lake, with tree-lined lots, winding roads, and private docks.
White gabled house with attached garage, covered porch, and wide concrete driveway.
White house with dark gabled roofs, timber-framed covered patio, and broad windows on a green lawn.
White farmhouse with a timber-framed covered patio and broad green lawn.
White house with a dark roof and broad driveway, surrounded by mature trees beside a curved road.
Entry foyer with black-framed frosted-glass double doors, a chandelier, and light wood-look flooring.
Empty living room with a tall stone fireplace, sliding glass doors, and light wood-look floors.
Empty living room with a stone fireplace, vaulted ceiling, and sliding glass doors.
Open living room with vaulted ceiling, stone fireplace, and kitchen with a green island.
Modern kitchen with a deep green island, white cabinets, and sliding doors to a covered patio.
Kitchen with a green island, white veined countertop, white cabinets, and stainless steel appliances.
Open kitchen with pale green island, black faucet, large window, and adjoining living area with stone fireplace.
White kitchen with a dark sink beneath a wide window overlooking a green yard.
Kitchen with stainless steel double oven and vent hood against a glossy herringbone tile backsplash.
Built-in pantry with wraparound countertops, open shelves, and white cabinets.
Empty bedroom with gray walls, wood-look floors, and large windows overlooking a grassy yard.
Unfurnished room with wide-plank flooring, a dark ceiling fan, and doorways to adjoining spaces.
Modern bathroom with a freestanding tub, glass shower, and long double vanity.
Modern bathroom with a freestanding tub, double vanity, and large windows overlooking a tree-lined yard.
Walk-in shower with textured white tile, black fixtures, a corner bench, and stone hexagonal flooring.
Empty walk-in closet with white built-in shelving, hanging rods, and dark wood-look flooring.
Empty room with gray plank flooring, a large window overlooking greenery, and a wood ceiling fan.
Bathroom with a white vanity and glass-enclosed gray tile shower.
Double bathroom vanity with black-framed mirrors, black faucets, and pendant lights.
Vacant bedroom with gray wood-look flooring, white trim, and a dark wood ceiling fan.
Empty room with wood-look flooring, a large window, and a white paneled door.
Bathroom with a gray tiled shower and tub behind glass, beside a white toilet.
Modern staircase with gray wood-look treads, glass railing, and pendant light above.
Empty room with gray plank flooring, a ceiling fan, and a wide window overlooking trees.
Vacant bedroom with vaulted ceiling, wood-look flooring, ceiling fan, and wall-mounted mini-split.
Bathroom with a white vanity, black faucet, large mirror, and toilet beneath a sloped ceiling.
Covered patio with a built-in outdoor grill, ceiling fan, and black-framed sliding doors.
Covered patio with a black stone fireplace, exposed wood beams, and sliding glass doors.
Empty interior room with gray wood-look flooring, a large divided-light window, and black-framed glass doors.
Vacant room with tall windows, wood-look floors, and a dark ceiling fan.
Entryway with built-in white cubbies and hooks above a wood bench beside a white door.
Laundry room with white cabinets, washer and dryer hookups, and a tall window.
Empty two-car garage with two overhead doors, a concrete floor, and a large window.
Empty garage with a broad concrete floor, two windows, and overhead garage door tracks.
Aerial view of canal-side homes and docks beside a broad lake.
Aerial view of waterfront homes and docks along a wooded lake shoreline.
Aerial view of lakeside homes and open land beside a large body of water.
Aerial view of a house on a spacious grassy lot beside a curving road and narrow waterway.
Aerial view of a house on an irregular lot, with estimated property lines and a curved street.
Floor plan showing the home’s first-floor layout and a separate room on the second floor.
SEE ALL PHOTOS
Aerial view of homes along a lake, with tree-lined lots, winding roads, and private docks.
White gabled house with attached garage, covered porch, and wide concrete driveway.
White house with dark gabled roofs, timber-framed covered patio, and broad windows on a green lawn.
White farmhouse with a timber-framed covered patio and broad green lawn.
White house with a dark roof and broad driveway, surrounded by mature trees beside a curved road.
Entry foyer with black-framed frosted-glass double doors, a chandelier, and light wood-look flooring.
Empty living room with a tall stone fireplace, sliding glass doors, and light wood-look floors.
Empty living room with a stone fireplace, vaulted ceiling, and sliding glass doors.
Open living room with vaulted ceiling, stone fireplace, and kitchen with a green island.
Modern kitchen with a deep green island, white cabinets, and sliding doors to a covered patio.
Kitchen with a green island, white veined countertop, white cabinets, and stainless steel appliances.
Open kitchen with pale green island, black faucet, large window, and adjoining living area with stone fireplace.
White kitchen with a dark sink beneath a wide window overlooking a green yard.
Kitchen with stainless steel double oven and vent hood against a glossy herringbone tile backsplash.
Built-in pantry with wraparound countertops, open shelves, and white cabinets.
Empty bedroom with gray walls, wood-look floors, and large windows overlooking a grassy yard.
Unfurnished room with wide-plank flooring, a dark ceiling fan, and doorways to adjoining spaces.
Modern bathroom with a freestanding tub, glass shower, and long double vanity.
Modern bathroom with a freestanding tub, double vanity, and large windows overlooking a tree-lined yard.
Walk-in shower with textured white tile, black fixtures, a corner bench, and stone hexagonal flooring.
Empty walk-in closet with white built-in shelving, hanging rods, and dark wood-look flooring.
Empty room with gray plank flooring, a large window overlooking greenery, and a wood ceiling fan.
Bathroom with a white vanity and glass-enclosed gray tile shower.
Double bathroom vanity with black-framed mirrors, black faucets, and pendant lights.
Vacant bedroom with gray wood-look flooring, white trim, and a dark wood ceiling fan.
Empty room with wood-look flooring, a large window, and a white paneled door.
Bathroom with a gray tiled shower and tub behind glass, beside a white toilet.
Modern staircase with gray wood-look treads, glass railing, and pendant light above.
Empty room with gray plank flooring, a ceiling fan, and a wide window overlooking trees.
Vacant bedroom with vaulted ceiling, wood-look flooring, ceiling fan, and wall-mounted mini-split.
Bathroom with a white vanity, black faucet, large mirror, and toilet beneath a sloped ceiling.
Covered patio with a built-in outdoor grill, ceiling fan, and black-framed sliding doors.
Covered patio with a black stone fireplace, exposed wood beams, and sliding glass doors.
Empty interior room with gray wood-look flooring, a large divided-light window, and black-framed glass doors.
Vacant room with tall windows, wood-look floors, and a dark ceiling fan.
Entryway with built-in white cubbies and hooks above a wood bench beside a white door.
Laundry room with white cabinets, washer and dryer hookups, and a tall window.
Empty two-car garage with two overhead doors, a concrete floor, and a large window.
Empty garage with a broad concrete floor, two windows, and overhead garage door tracks.
Aerial view of canal-side homes and docks beside a broad lake.
Aerial view of waterfront homes and docks along a wooded lake shoreline.
Aerial view of lakeside homes and open land beside a large body of water.
Aerial view of a house on a spacious grassy lot beside a curving road and narrow waterway.
Aerial view of a house on an irregular lot, with estimated property lines and a curved street.
Floor plan showing the home’s first-floor layout and a separate room on the second floor.
For Sale

302 Canal St

302 Canal St, Corsicana, TX 75109

$890,000
Welcome to luxury lake living in The Shores on Richland Chambers Lake. Set on nearly an acre along the canal, this newly completed custom home offers over 3,000 square feet of thoughtfully designed living space featuring 4 bedrooms, 3.5 bathrooms, an upstairs bonus room, and an oversized 3-car garage. Every detail was carefully selected, from the soaring 10-foot ceilings and cathedral-style living room to the luxury vinyl plank flooring, designer lighting, and premium modern finishes throughout. The spacious primary suite includes dual vanities, a soaking tub, and a walk-in tile shower, while the open-concept floor plan creates the perfect setting for entertaining family and friends. Step outside to a covered patio complete with an outdoor kitchen and fireplace overlooking the expansive backyard. Residents of The Shores enjoy exclusive access to a marina, clubhouse, community pool, fitness center, and all the recreation Richland Chambers Lake has to offer. Conveniently located just minutes from Corsicana and approximately an hour from Dallas, this exceptional canal-front home delivers the perfect combination of luxury, comfort, and lake lifestyle.

4
beds

4
baths

3,041 Sq.Ft. LIVING AREA

0.83 Acres lot

Hunter Townsend

Hunter Townsend

Features & Amenities

Interior

  • total bedrooms4
  • Total bathrooms4
  • full bathrooms3
  • half bathroom1
  • Flooring Vinyl
  • Fireplace Two Or More Fireplaces
  • APPLIANCES Gas Range, Dishwasher, Refrigerator
  • other interior Features Ceiling Fan, Vaulted Ceiling(s)

Area & Lot

  • Status For Sale
  • Living Area3,041 Sq.Ft.
  • Total Area3,041 Sq.Ft.
  • Lot Area0.83 Acres
  • MLS® ID26006855
  • TypeResidential
  • YEAR BUILT2026
  • Architecture StylesContemporary
  • Elementary SchoolMildred
  • Middle SchoolMildred
  • High SchoolMildred

Exterior

  • STORIES2
  • Garage Space3.0
  • PoolNone
  • roofComposition
  • parkingInside Entrance, Concrete
  • HEAT TYPECentral/Electric
  • AIR CONDITIONINGCentral Electric, Ceiling Fan(s)
  • sewerPublic Sewer
  • SubstructureSlab
  • security FeaturesSecurity Gate
  • other exterior FeaturesRain Gutters, Outdoor Kitchen

Financial

  • Sales Price$890,000
  • Real Estate Tax $2,861/yr
  • HOA $1,255/yr
White gabled house with attached garage, covered porch, and wide concrete driveway.

Schedule a Showing

I would love to show you this beautiful property. Please select your preferred date and time below. I will be in touch shortly to confirm your appointment.

Schedule a Showing

We would love to show you our beautiful property. Please select your preferred date and time below. An agent will be in touch shortly to confirm your appointment.

Thank you for your interest in 302 Canal St, Corsicana, TX 75109. We are reviewing your request and will be in touch shortly!

Mortgage Calculator

Estimate your monthly mortgage payment, including the principal and interest, property taxes, and HOA. Adjust the values to generate a more accurate rate.
All estimates are provided for informational purposes only. Actual amounts may vary.
$0,000 Your Payment 20 15 65
$0,000 Your Payment

Work With Hunter

He deeply values the connections he makes through his work, striving to be a trusted advisor and a helping hand in his community. It's more than just houses. It's about creating homes and lasting relationships, all with a spirit of kindness and humility unique to East Texas.

Follow Me on Instagram