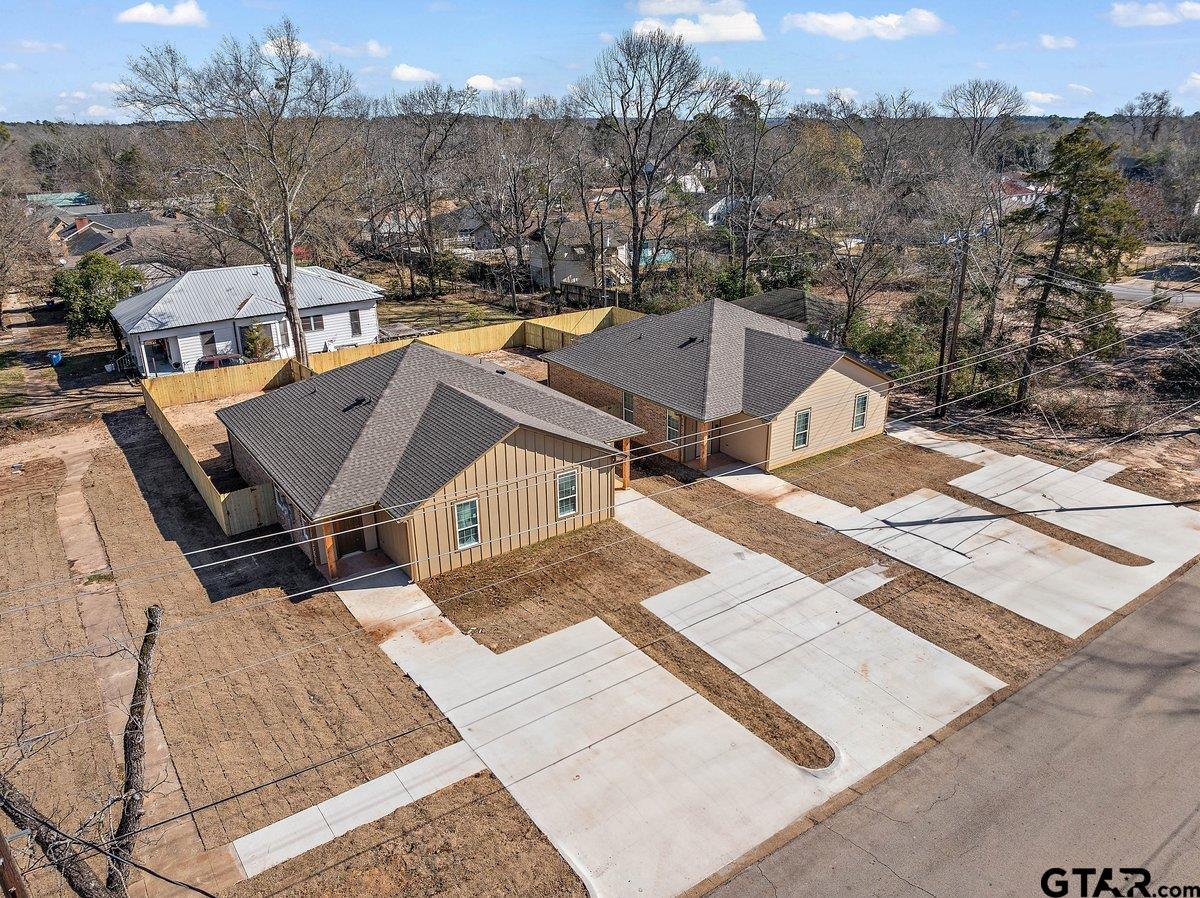
Two tan homes with gray roofs and new concrete driveways, seen from above.
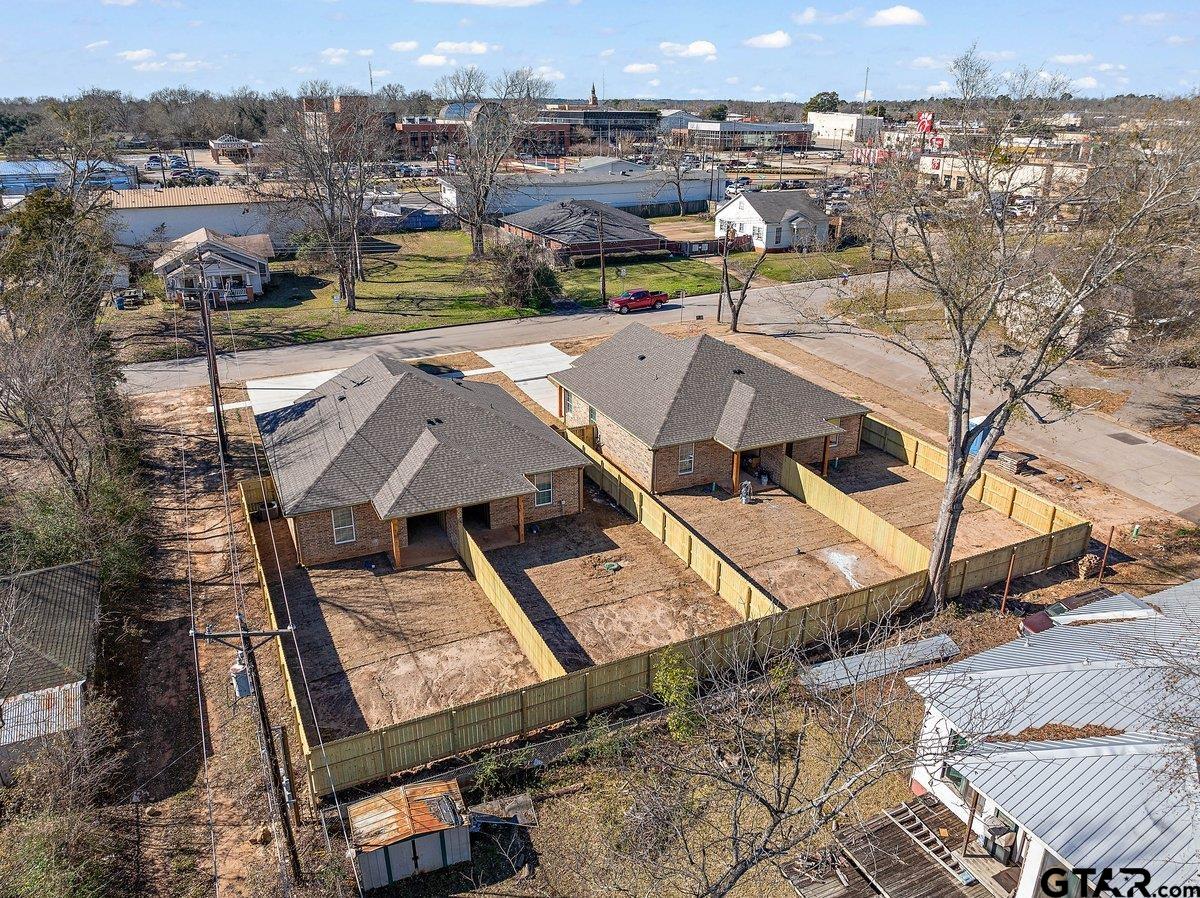
Aerial view of two brick homes with fenced yards beside a street.
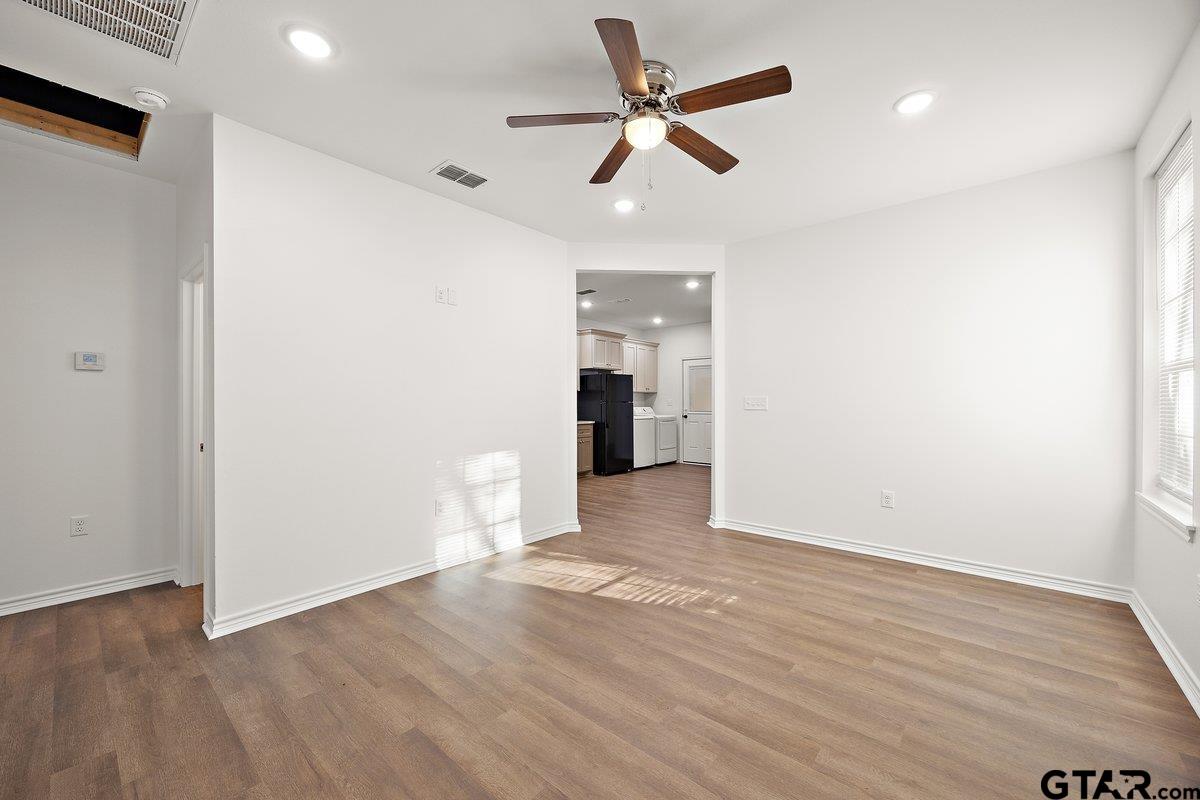
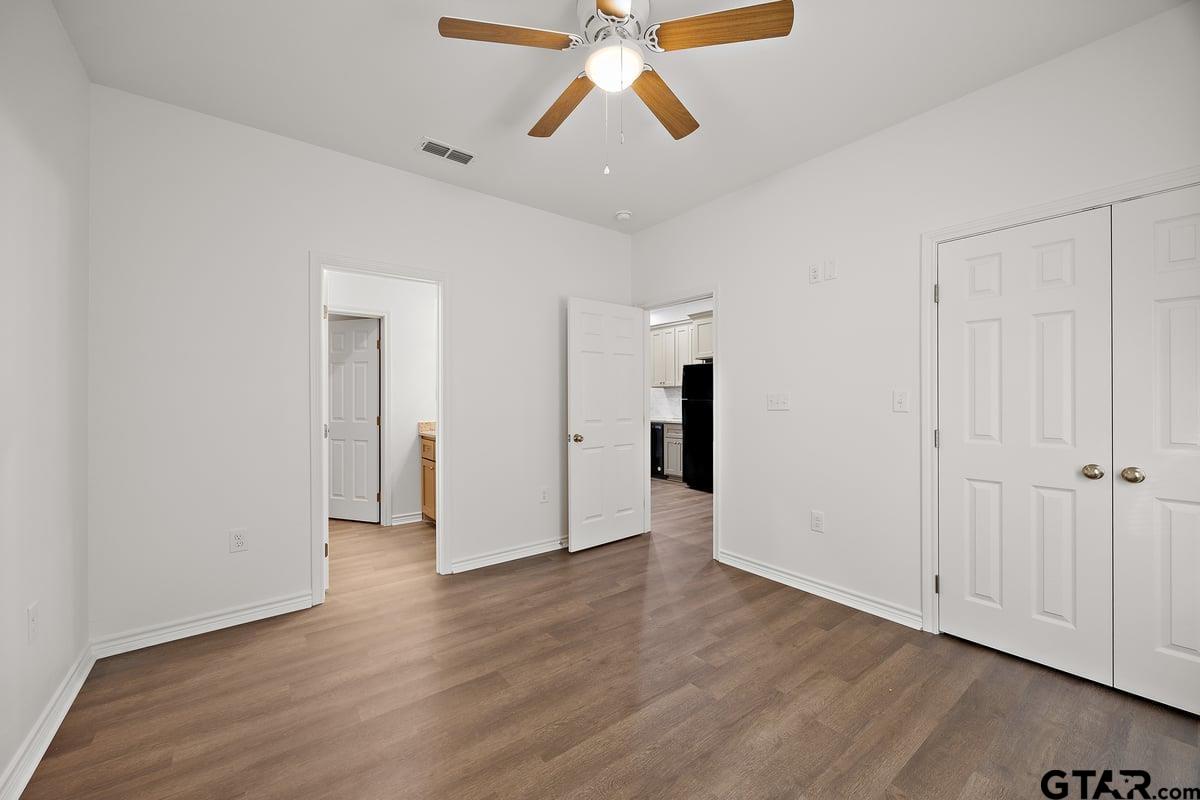
Unfurnished room with wood-look flooring, a ceiling fan, and a doorway to the kitchen and laundry area.
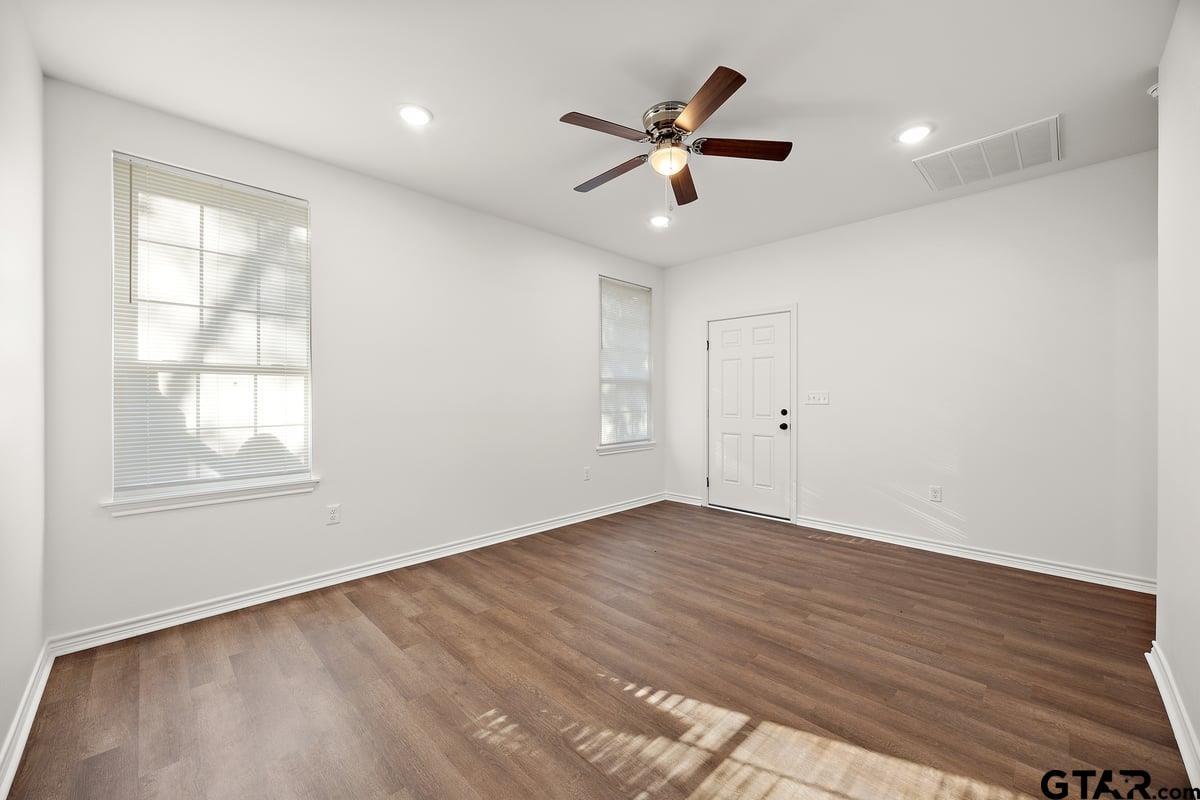
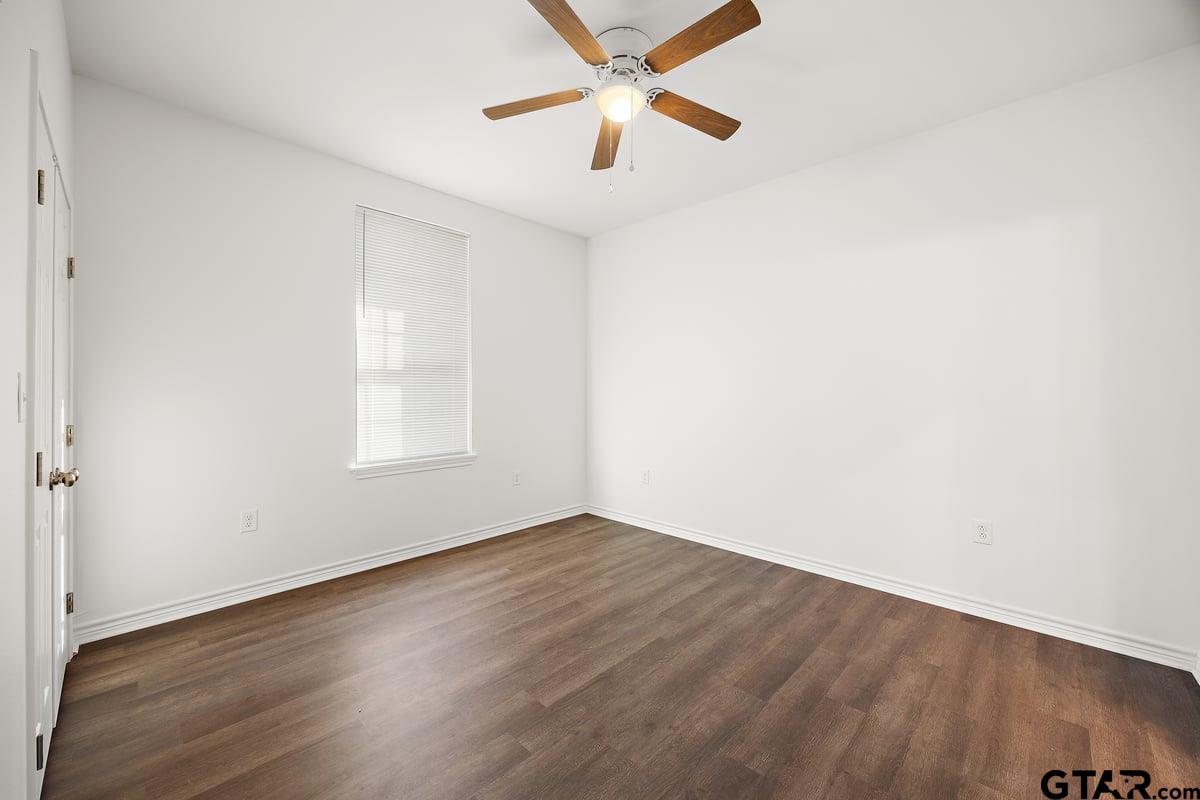
Empty room with brown wood-look flooring, two blinded windows, and a ceiling fan.
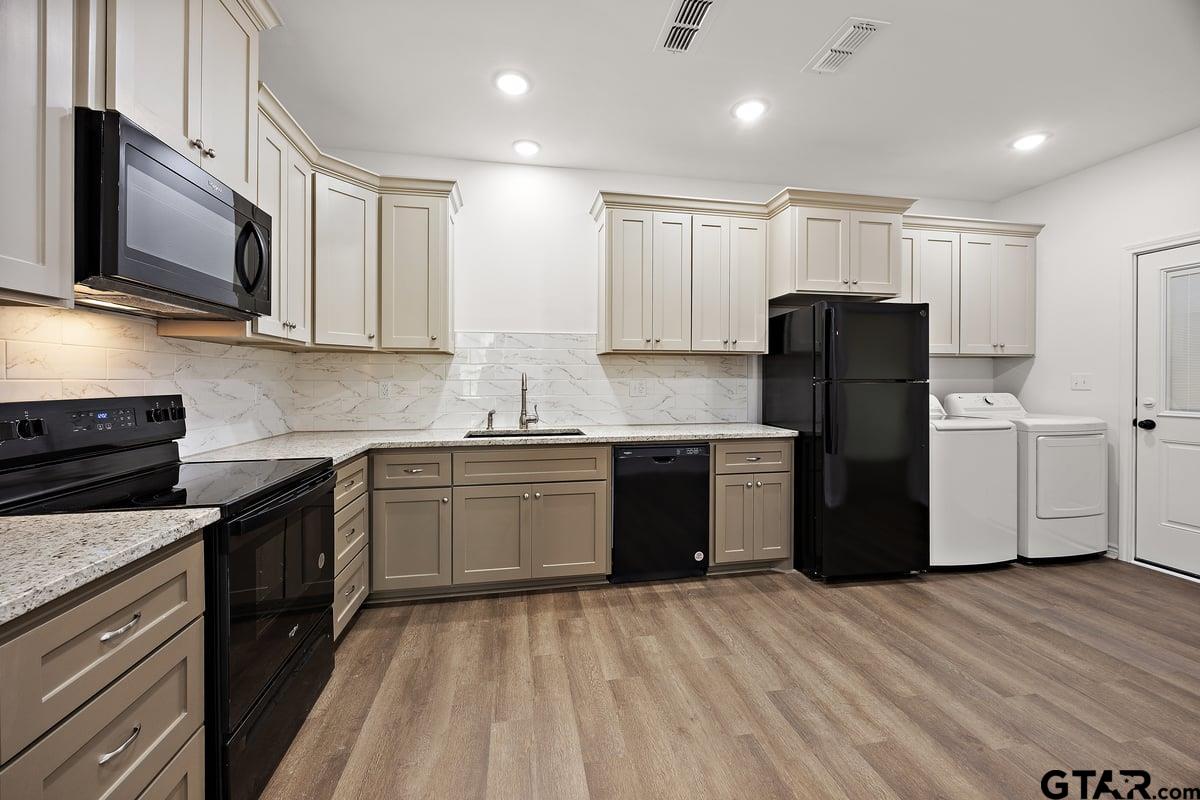
Kitchen with cream cabinets, black appliances, marble-look backsplash, and washer and dryer.
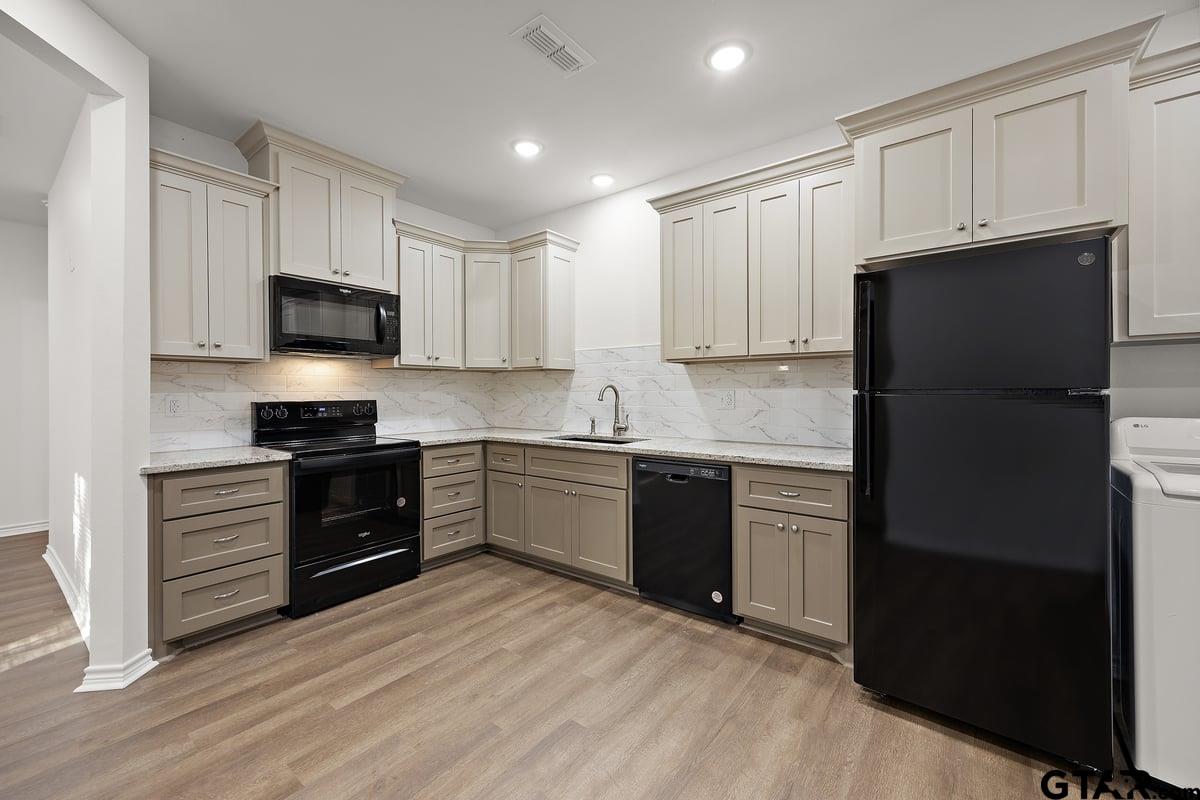
Kitchen with cream cabinets, marble-look backsplash, black appliances, and wood-look flooring.
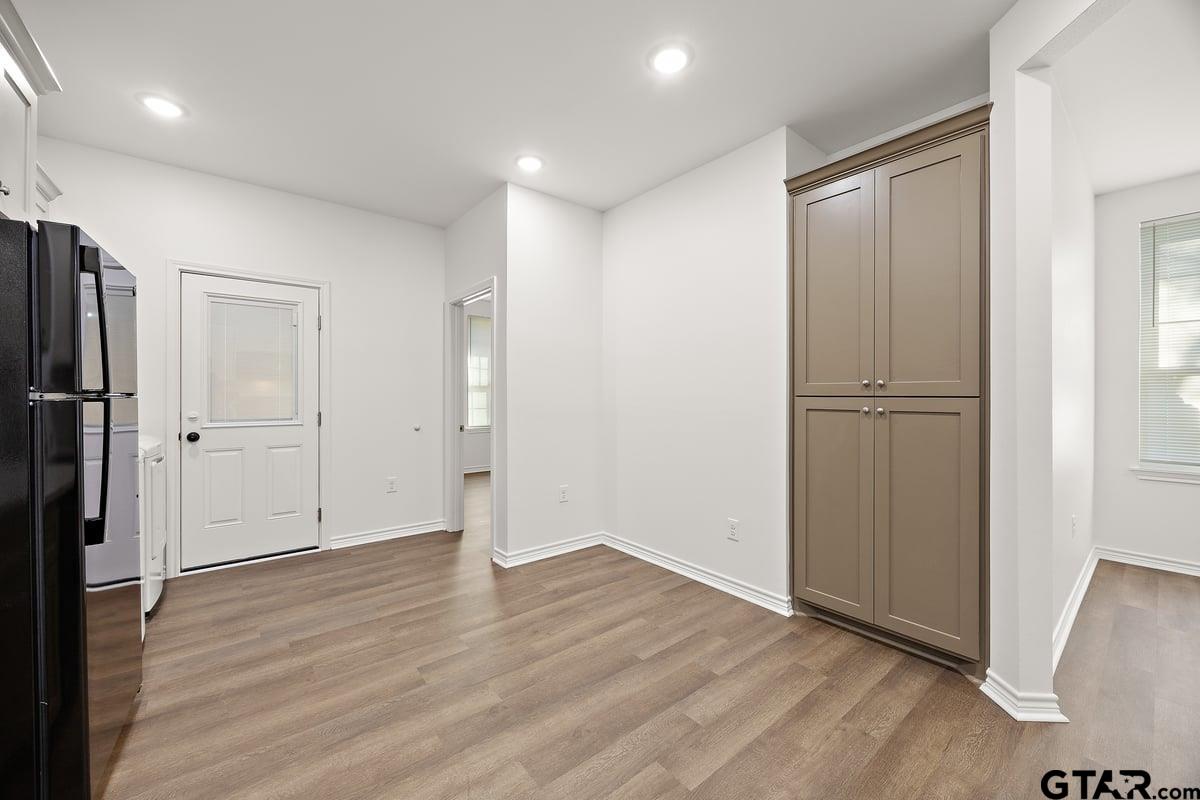
Unfurnished kitchen area with a black refrigerator, tall taupe cabinets, and wood-look flooring.
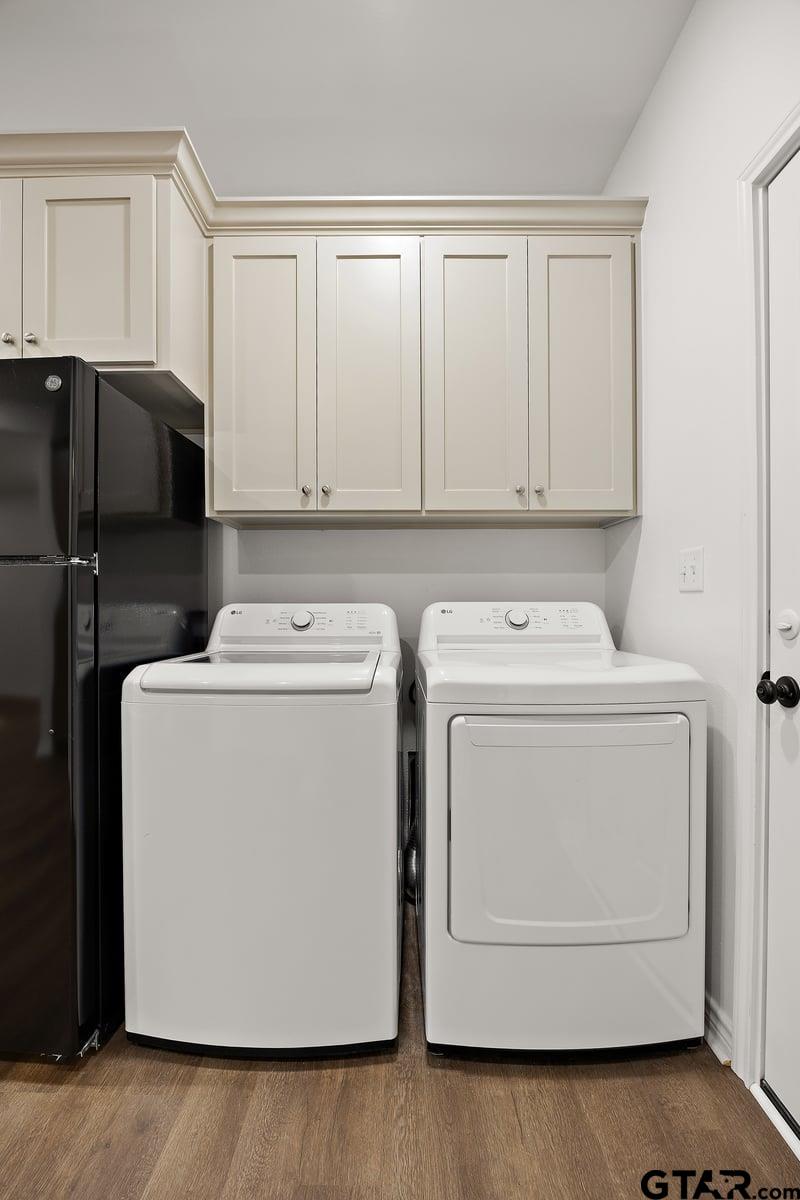
Laundry room with washer and dryer beneath white cabinets, beside a black refrigerator.
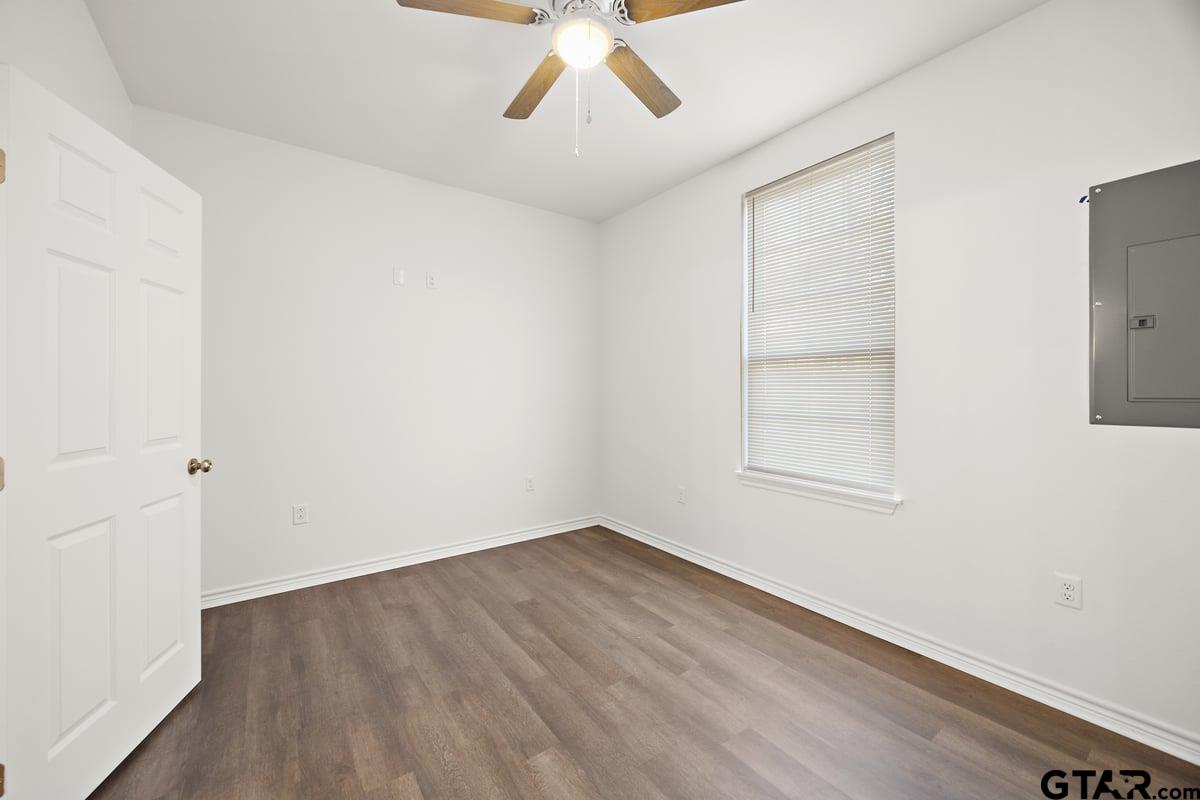
Vacant bedroom with brown wood-look flooring, a window with closed blinds, and a wooden-blade ceiling fan.
Empty bedroom with wood-look flooring, a ceiling fan, and double closet doors.
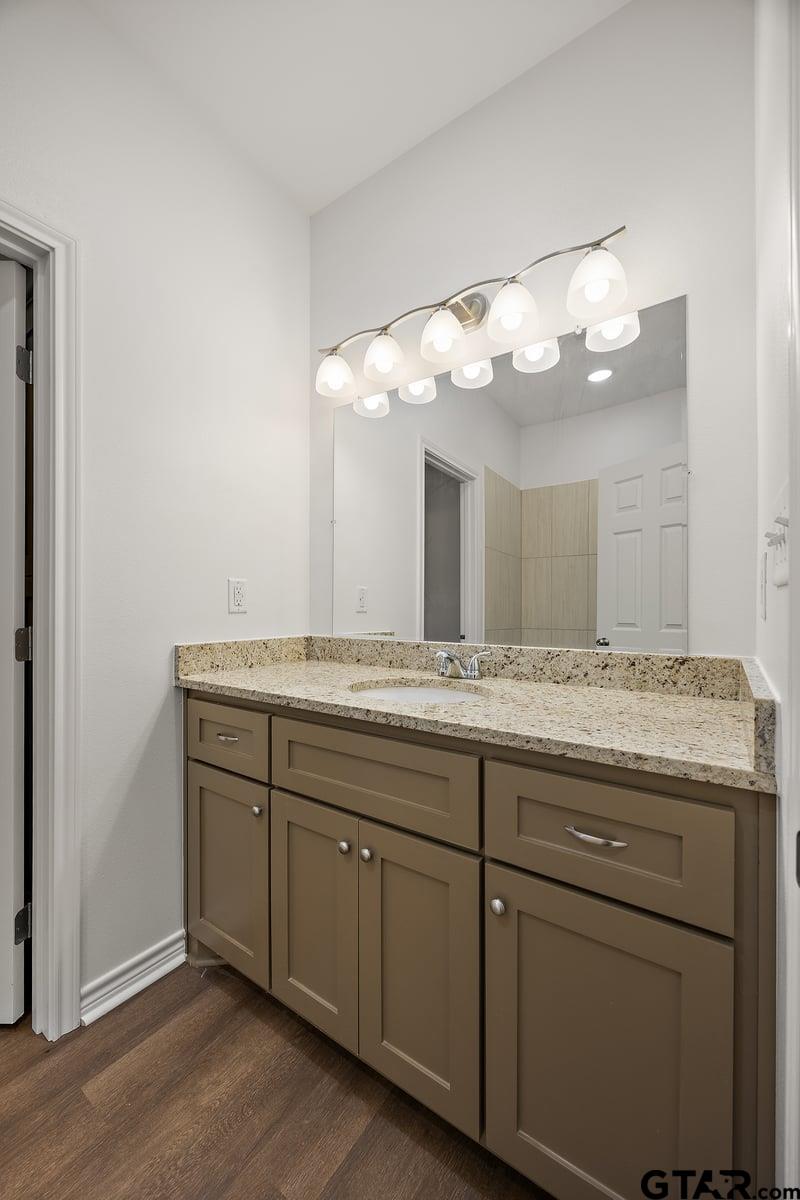
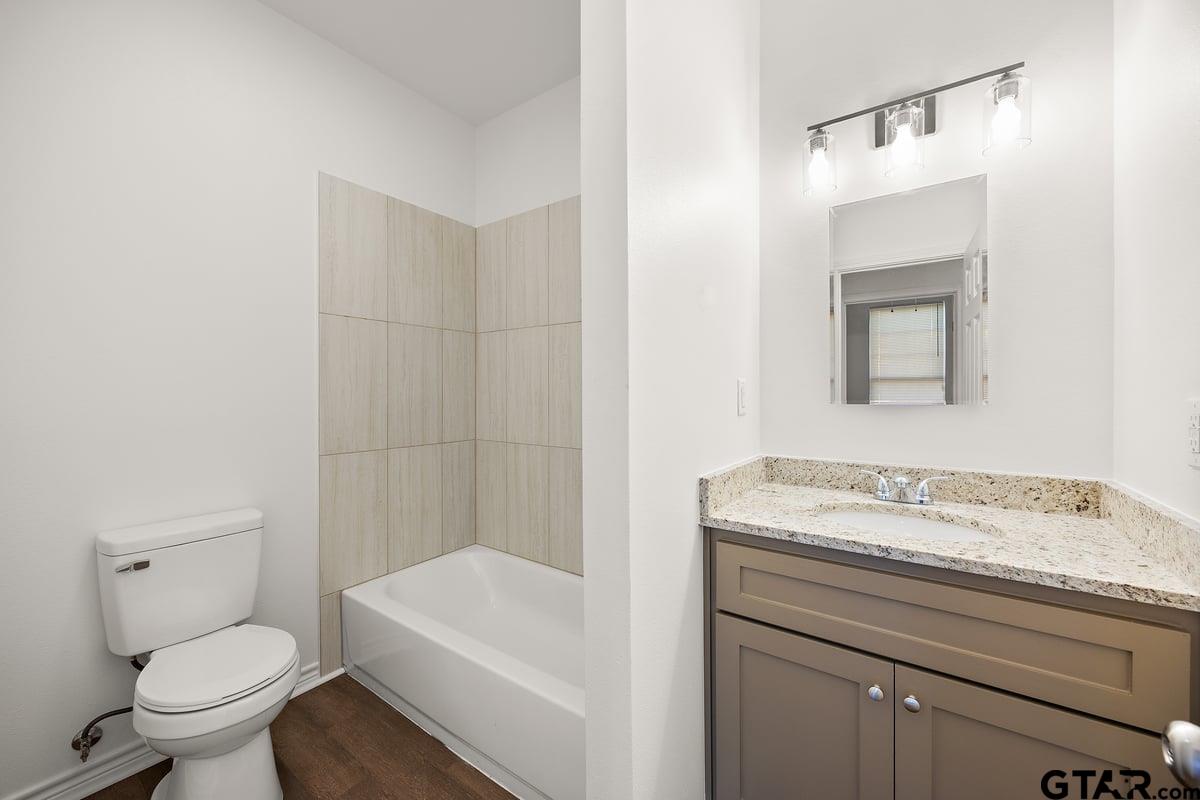
Bathroom vanity with brown cabinets, speckled granite counter, large mirror, and bright vanity lights.
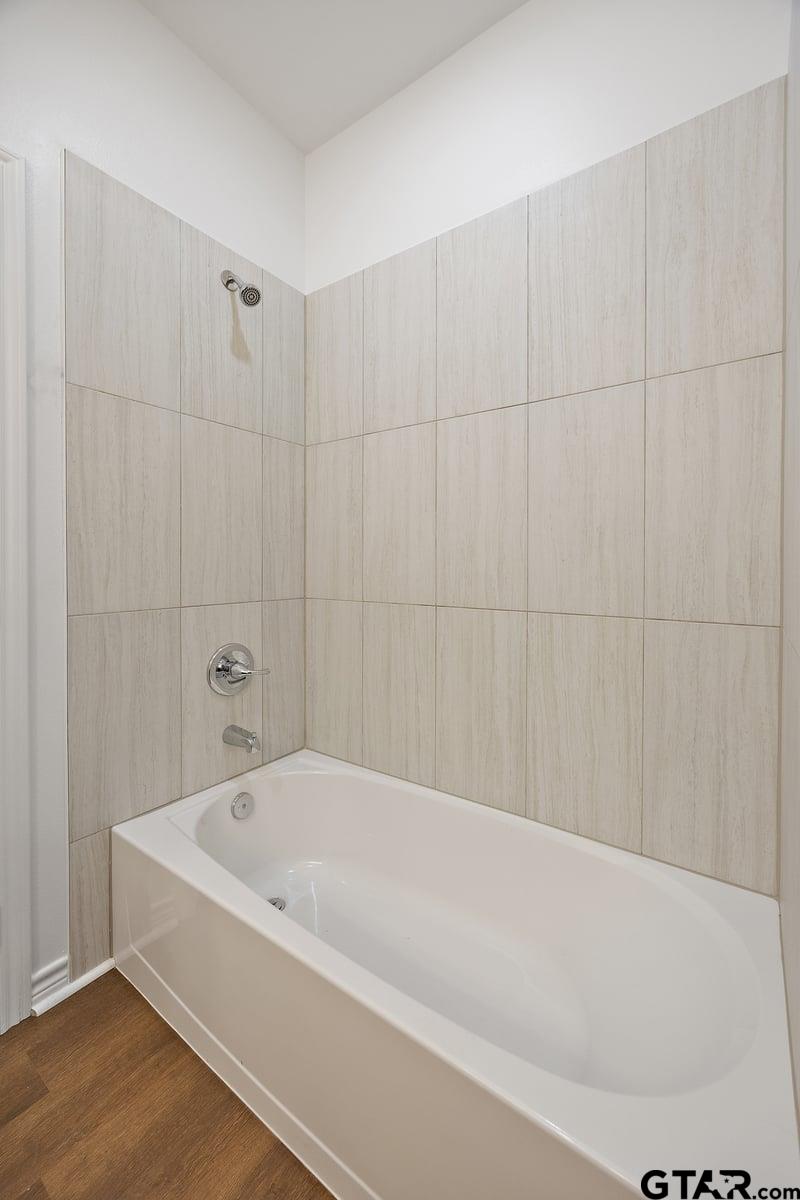
Bathroom with a white bathtub, chrome shower fixtures, and light beige tiled walls.
Empty room with brown flooring, a ceiling fan, and a window with blinds.
Bathroom with a tiled tub surround and taupe vanity topped with speckled stone.
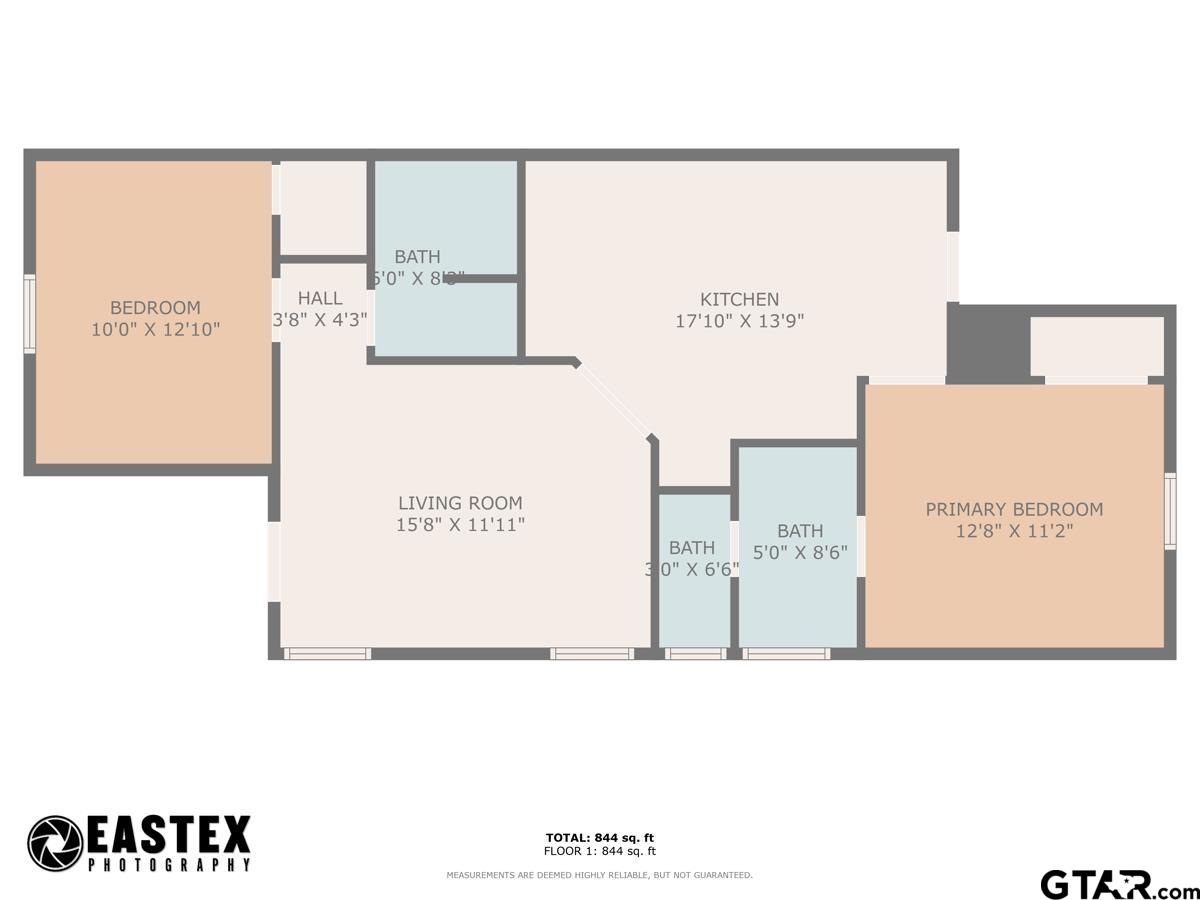
Floor plan showing two bedrooms, a kitchen, living room, and three bathrooms across 844 square feet.
SEE ALL PHOTOS
Two tan homes with gray roofs and new concrete driveways, seen from above.
Aerial view of two brick homes with fenced yards beside a street.
Unfurnished room with wood-look flooring, a ceiling fan, and a doorway to the kitchen and laundry area.
Empty room with brown wood-look flooring, two blinded windows, and a ceiling fan.
Kitchen with cream cabinets, black appliances, marble-look backsplash, and washer and dryer.
Kitchen with cream cabinets, marble-look backsplash, black appliances, and wood-look flooring.
Unfurnished kitchen area with a black refrigerator, tall taupe cabinets, and wood-look flooring.
Laundry room with washer and dryer beneath white cabinets, beside a black refrigerator.
Vacant bedroom with brown wood-look flooring, a window with closed blinds, and a wooden-blade ceiling fan.
Empty bedroom with wood-look flooring, a ceiling fan, and double closet doors.
Bathroom vanity with brown cabinets, speckled granite counter, large mirror, and bright vanity lights.
Bathroom with a white bathtub, chrome shower fixtures, and light beige tiled walls.
Empty room with brown flooring, a ceiling fan, and a window with blinds.
Bathroom with a tiled tub surround and taupe vanity topped with speckled stone.
Floor plan showing two bedrooms, a kitchen, living room, and three bathrooms across 844 square feet.
For Sale

504 Neches St

504 Neches St, Jacksonville, TX 75766

$1,550
This newly constructed duplex unit, located on a premium lot in Jacksonville, Texas, offers a great lease opportunity. This is one side of a duplex, thoughtfully designed for modern comfort and convenience. The unit features granite countertops throughout, a shower/tub with tile surround, and a complete appliance package including a washer, dryer, dishwasher, refrigerator, stove/oven, and microwave. Enjoy a fully fenced backyard, a covered back porch, and two dedicated parking spaces, providing both privacy and practicality. This low-maintenance property is ideal for tenants looking for a clean, modern space in a growing area. Offered for lease at $1,550 per month.

Studio

932 Sq.Ft. LIVING AREA

Hunter Townsend

Hunter Townsend

Features & Amenities

Interior

  • total bedrooms0
  • Fireplace Other

Area & Lot

  • Status For Sale
  • Living Area932 Sq.Ft.
  • Total Area932 Sq.Ft.
  • MLS® ID26012880
  • TypeMulti-Family
  • YEAR BUILT2024
  • NeighborhoodJacksonville
  • Elementary SchoolEast Side
  • Middle SchoolJacksonville
  • High SchoolJacksonville

Exterior

  • utilitiesSee Remarks
  • parking1 Or More Per Unit
  • HEAT TYPECentral
  • AIR CONDITIONINGCentral Electric
  • sewerPublic Sewer
  • SubstructureSlab

Financial

  • Sales Price$1,550
Aerial view of two brick homes with fenced yards beside a street.

Schedule a Showing

I would love to show you this beautiful property. Please select your preferred date and time below. I will be in touch shortly to confirm your appointment.

Schedule a Showing

We would love to show you our beautiful property. Please select your preferred date and time below. An agent will be in touch shortly to confirm your appointment.

Thank you for your interest in 504 Neches St, Jacksonville, TX 75766. We are reviewing your request and will be in touch shortly!

Mortgage Calculator

Estimate your monthly mortgage payment, including the principal and interest, property taxes, and HOA. Adjust the values to generate a more accurate rate.
All estimates are provided for informational purposes only. Actual amounts may vary.
$0,000 Your Payment 20 15 65
$0,000 Your Payment

Jacksonville

Explore

Work With Hunter

He deeply values the connections he makes through his work, striving to be a trusted advisor and a helping hand in his community. It's more than just houses. It's about creating homes and lasting relationships, all with a spirit of kindness and humility unique to East Texas.

Follow Me on Instagram