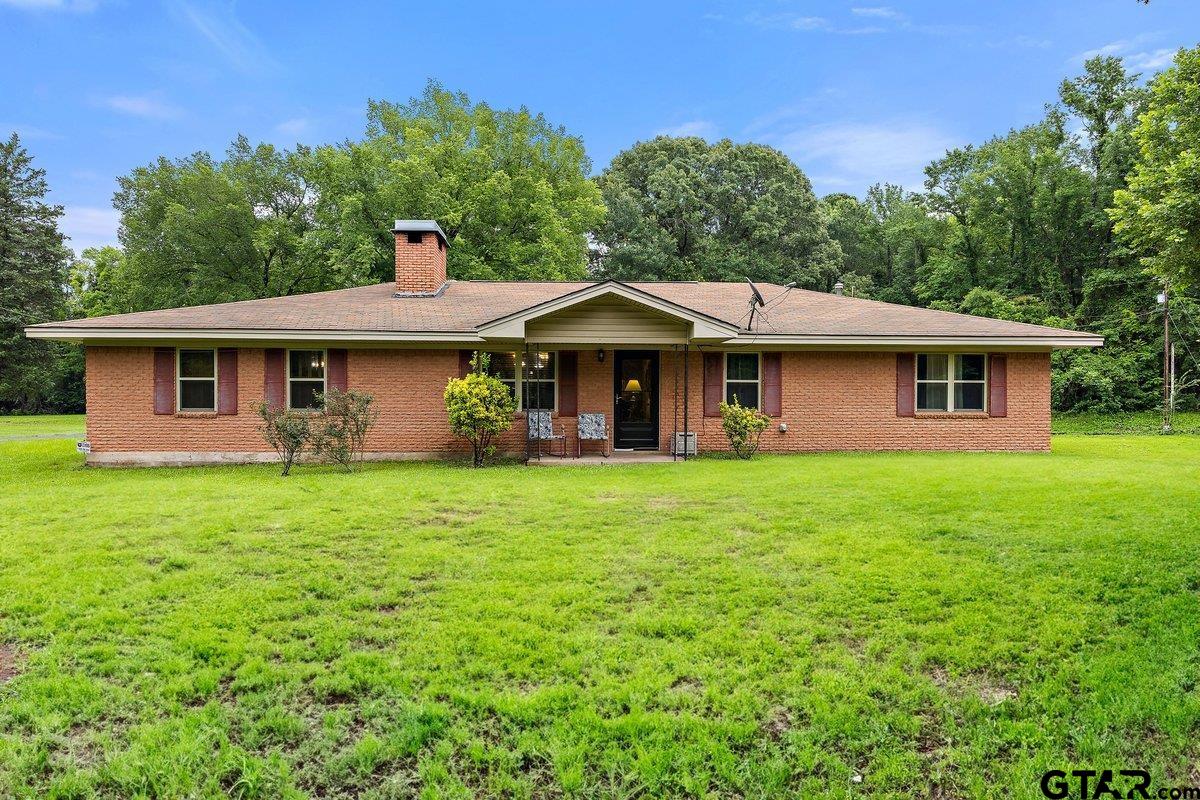
Single-story brick ranch house with a covered entrance, broad lawn, and wooded backdrop.
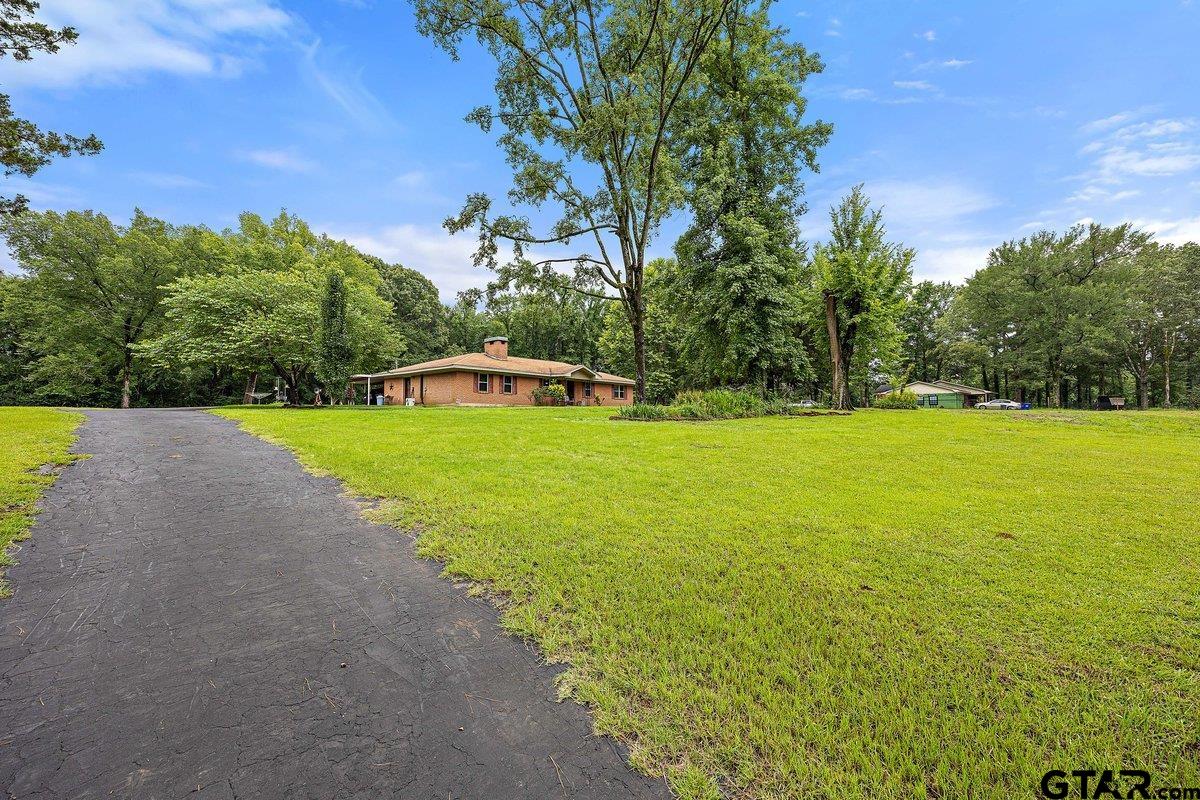
Single-story brick home beyond a broad lawn and paved driveway, surrounded by mature trees.
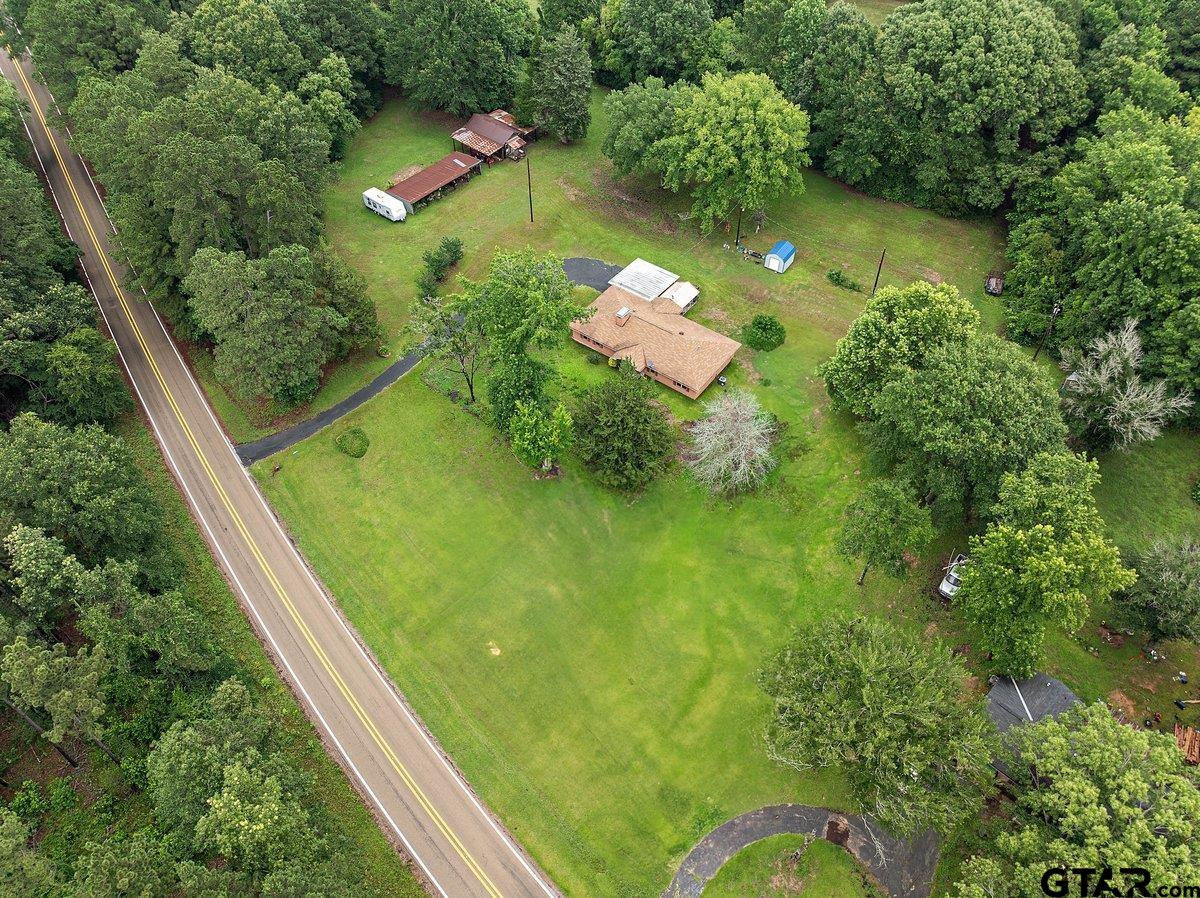
Aerial view of a home on a wooded lot beside a road, with a large lawn and outbuildings.
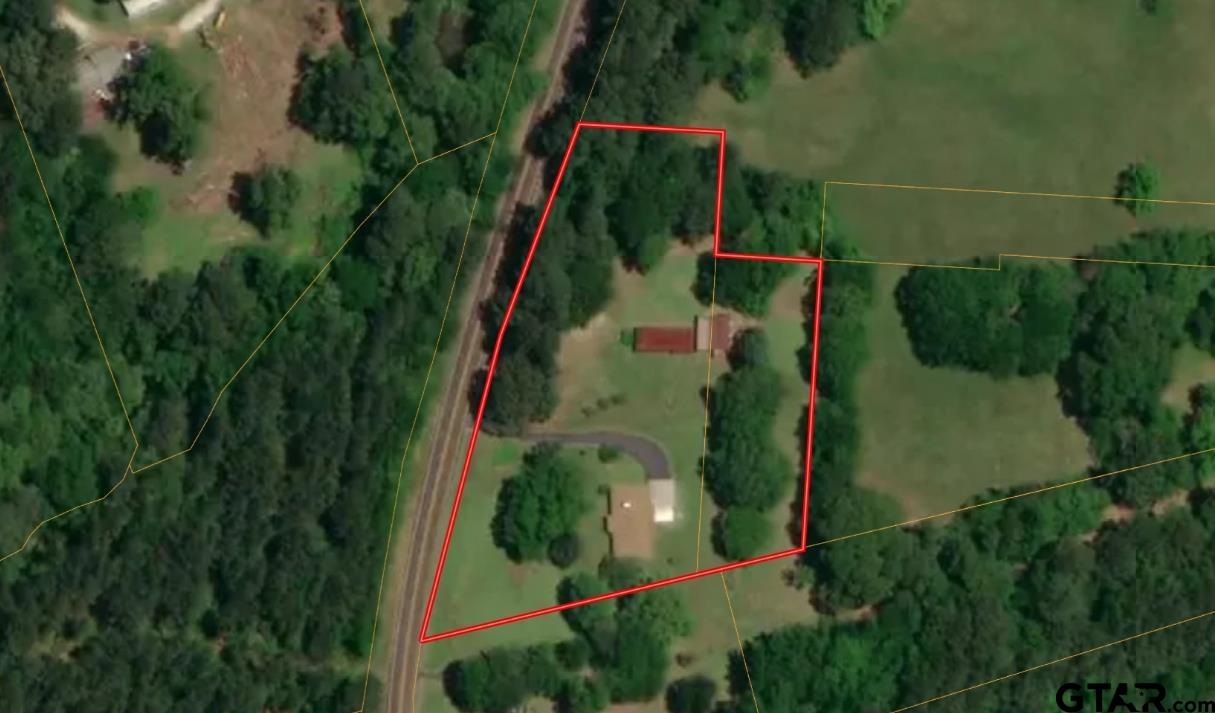
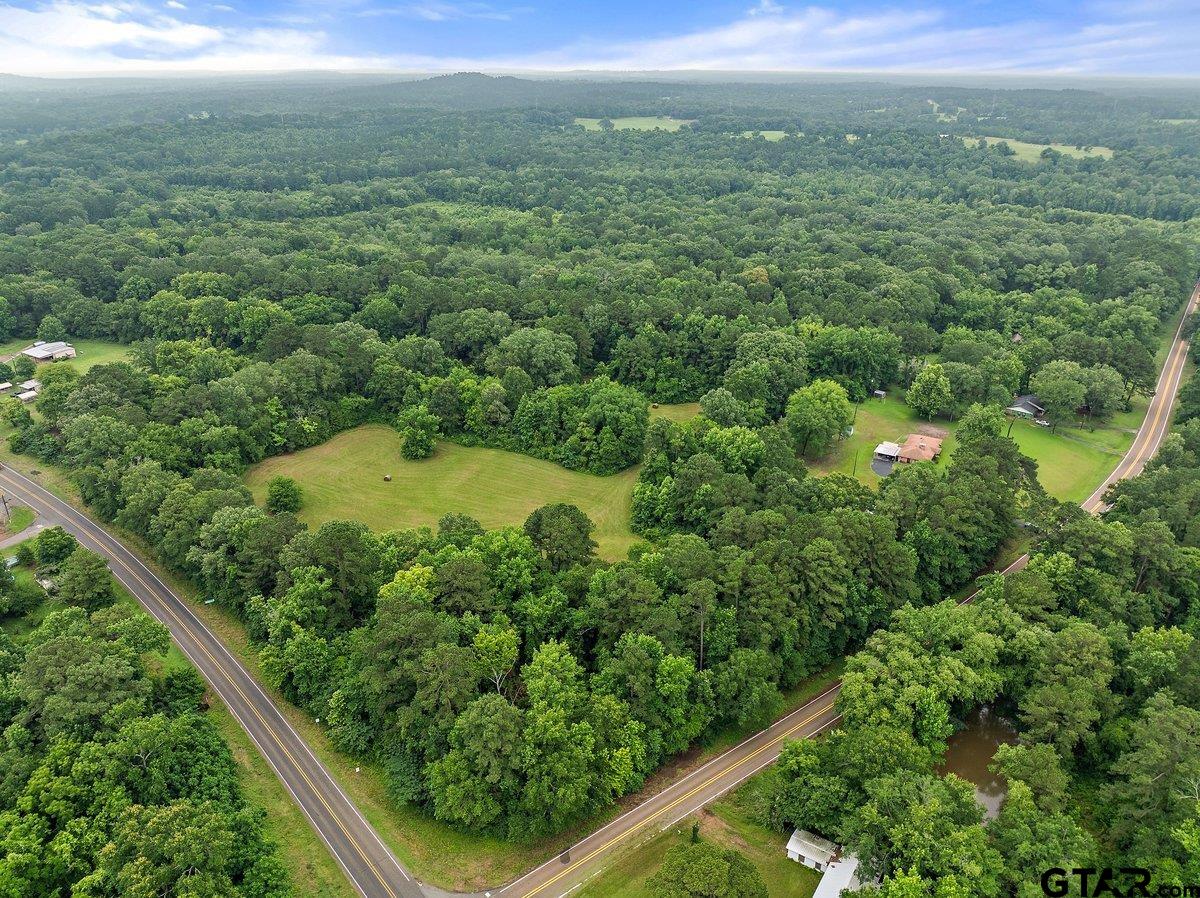
Aerial view of a rural property outlined in red, with a house, curved driveway, lawn, and surrounding trees.
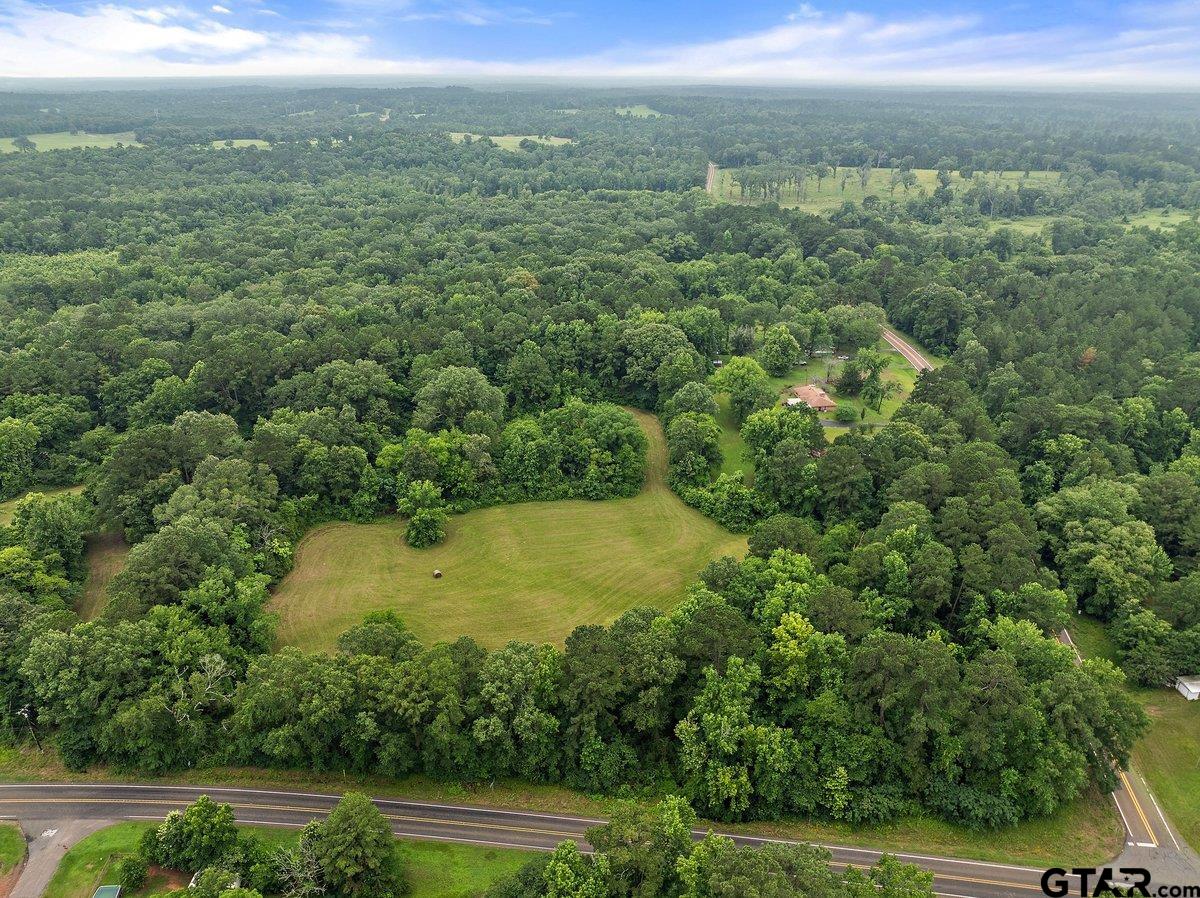
Aerial view of a wooded rural property with a grassy clearing, buildings, and roads along its edges.
Aerial view of wooded acreage with a grassy clearing, small house, and roads along two edges.
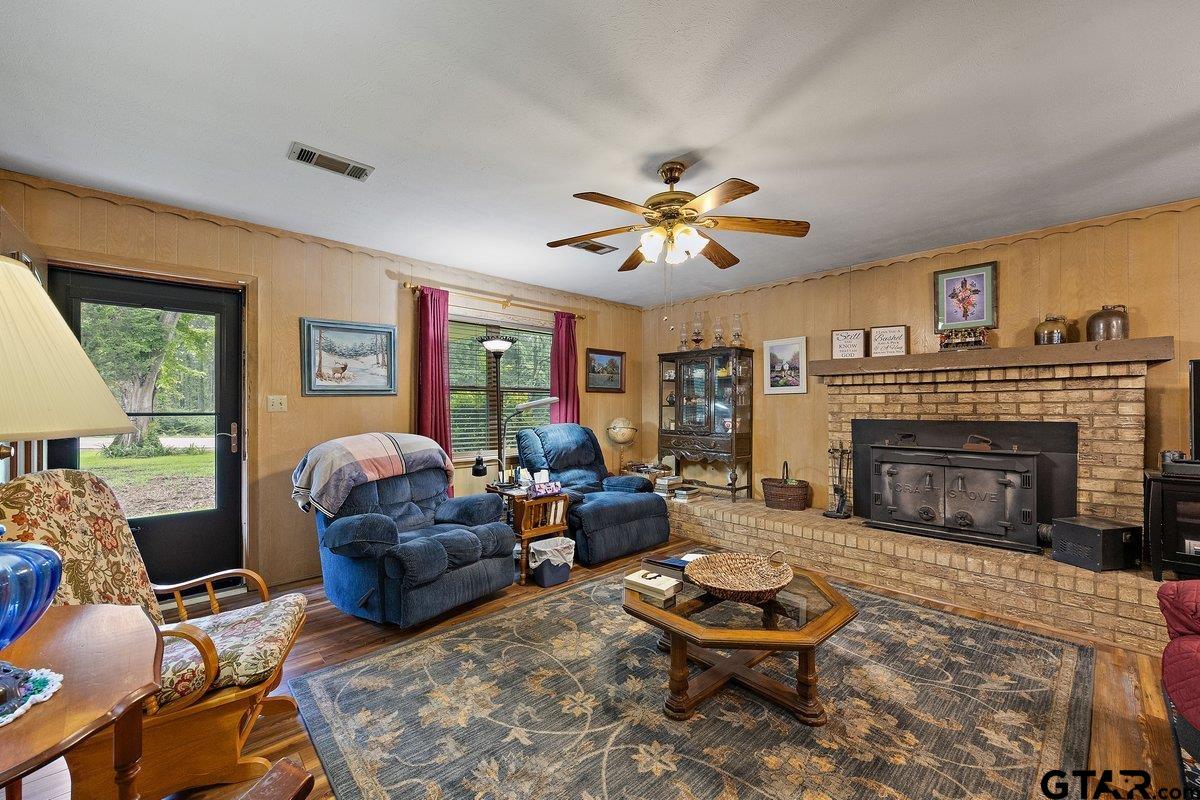
Living room with blue recliners, a brick fireplace, wood-paneled walls, and a view of the yard.
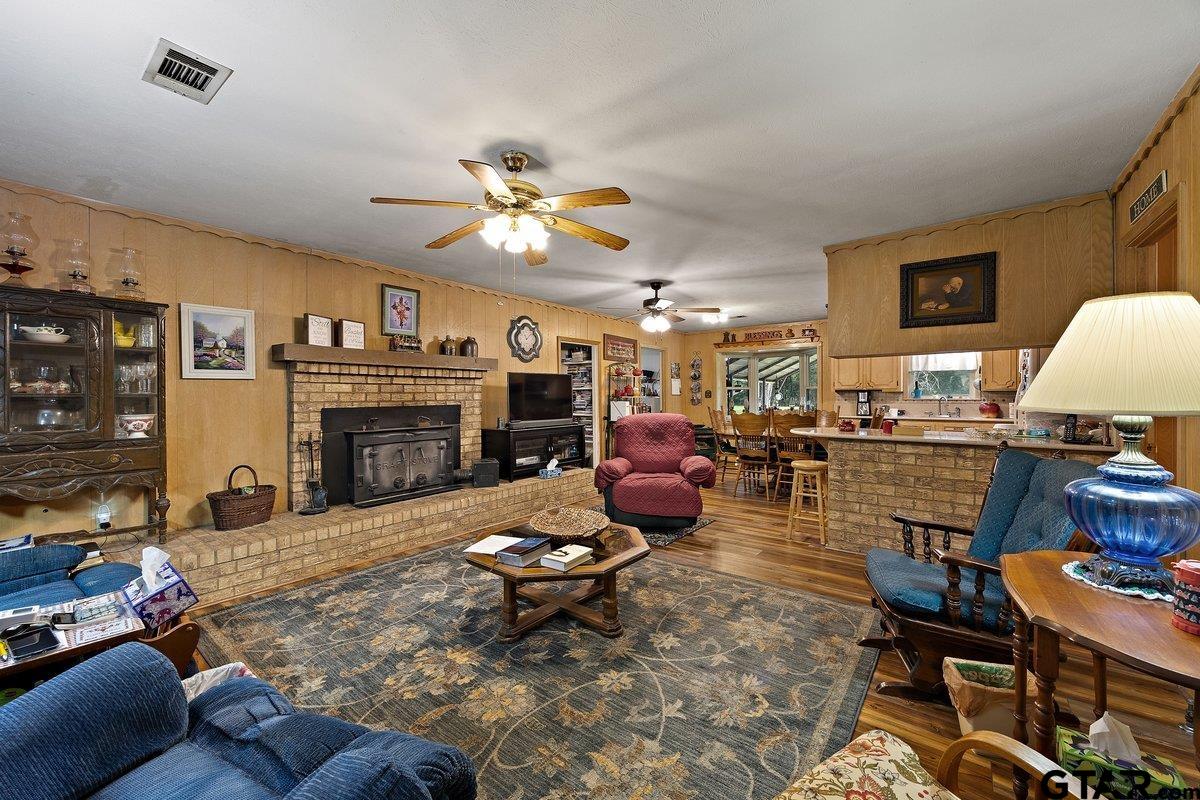
Living room with a brick fireplace, wood-paneled walls, and an open view toward the dining area.
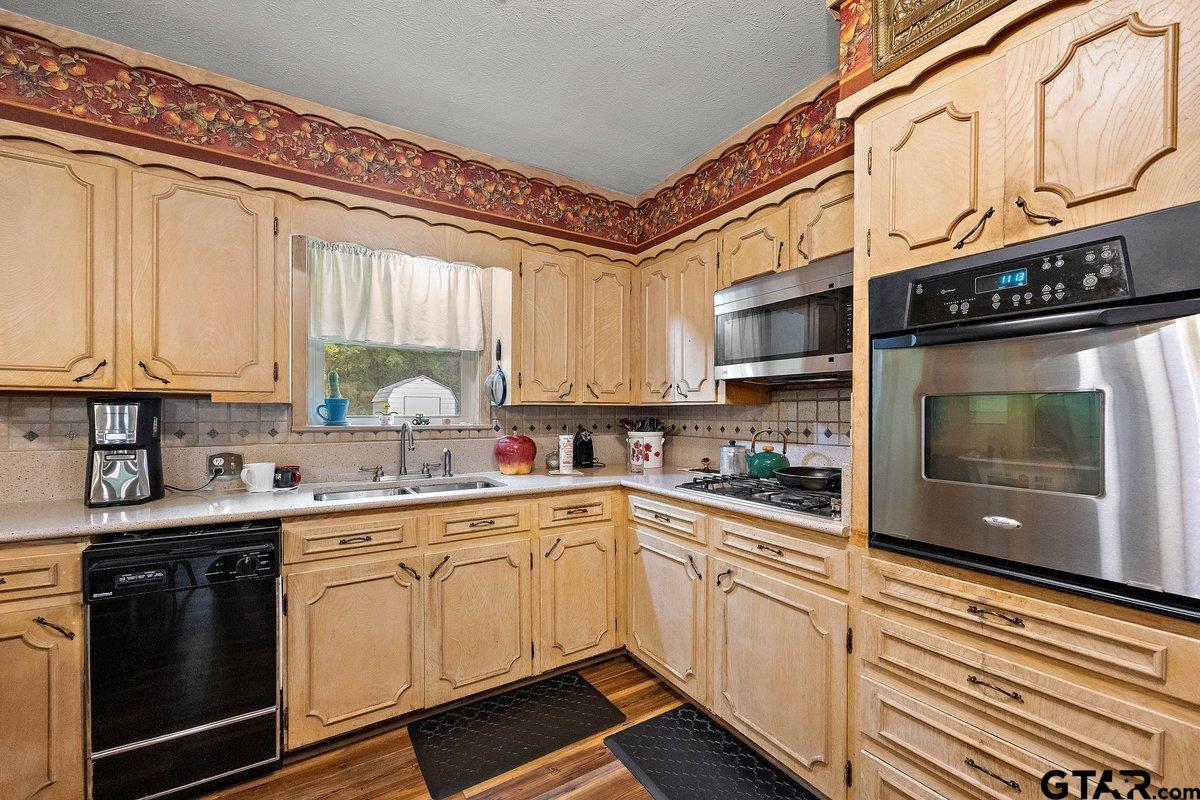
Kitchen with light wood cabinetry, tiled backsplash, and a large stainless steel oven.
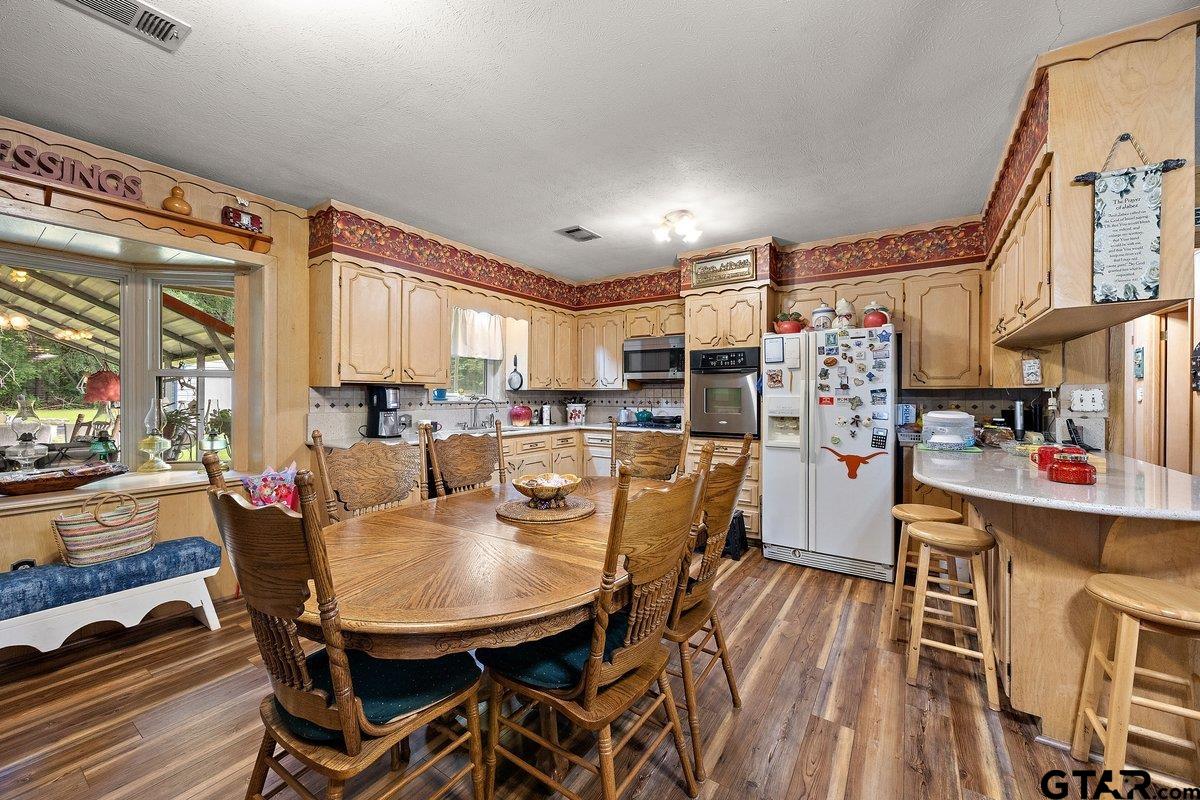
Kitchen and dining area with honey-colored cabinetry, a large wooden table, and a breakfast bar.
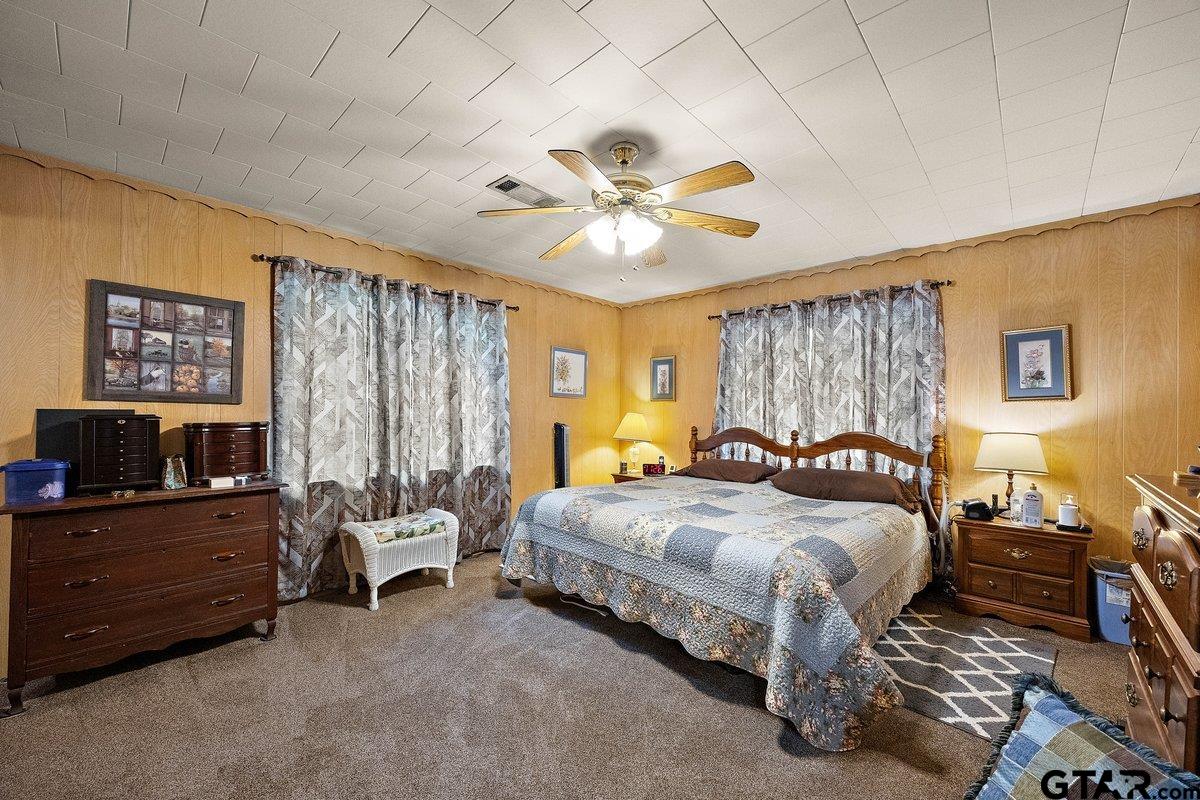
Furnished bedroom with a large patterned bed, wood-paneled walls, and a ceiling fan.
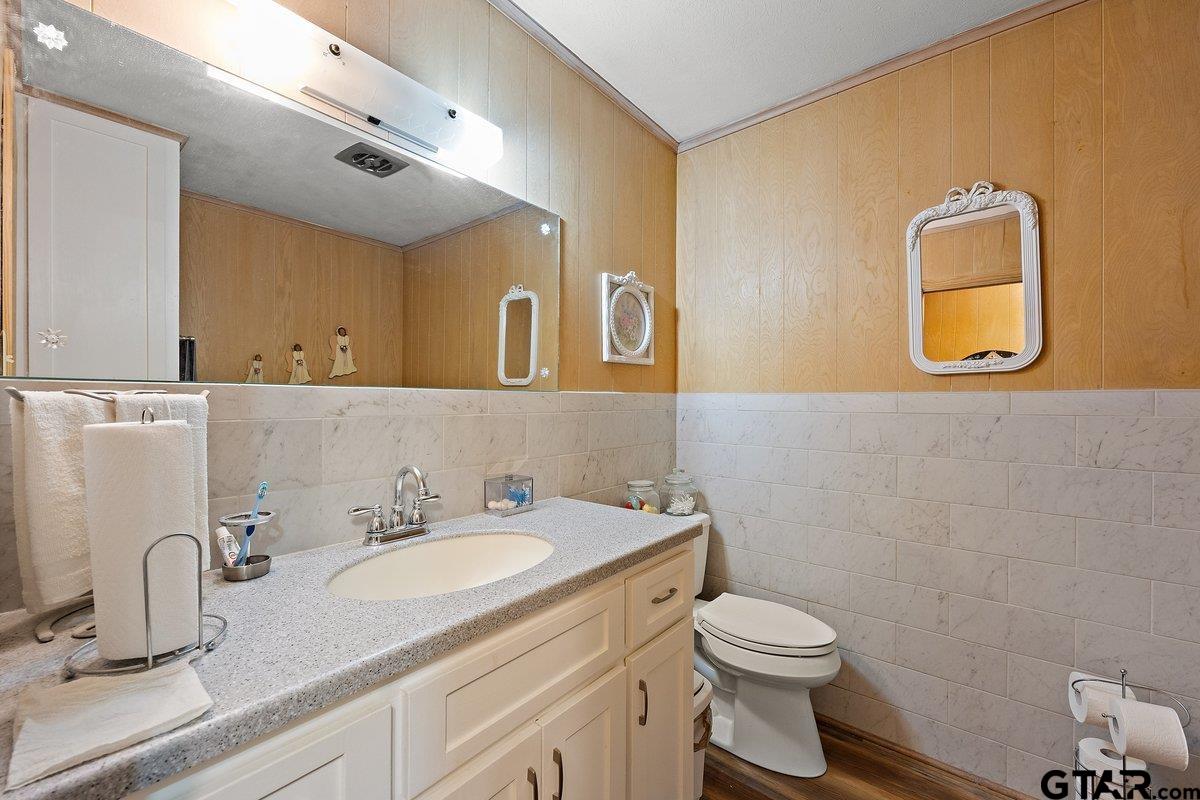
Bathroom with a long white vanity, large mirror, wood-paneled walls, and tiled wainscoting.
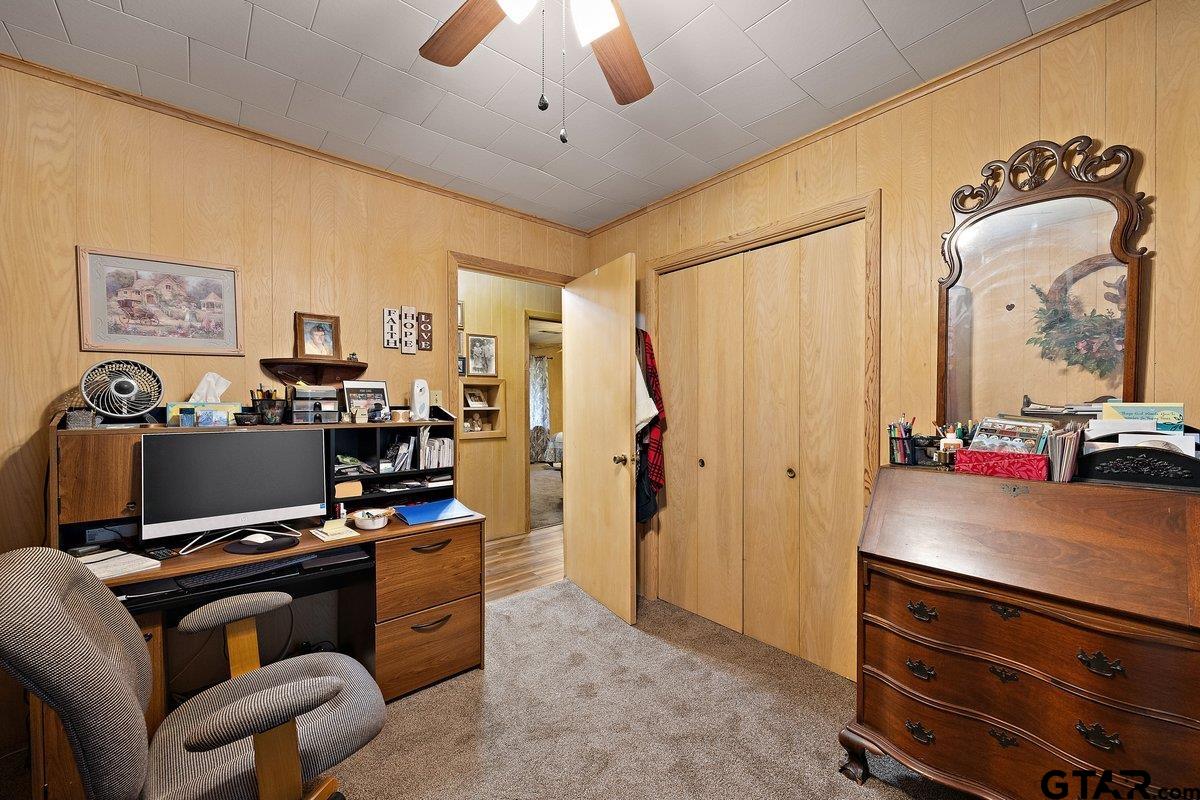
Wood-paneled home office with a computer desk, carpet, closet doors, and an ornate mirror.
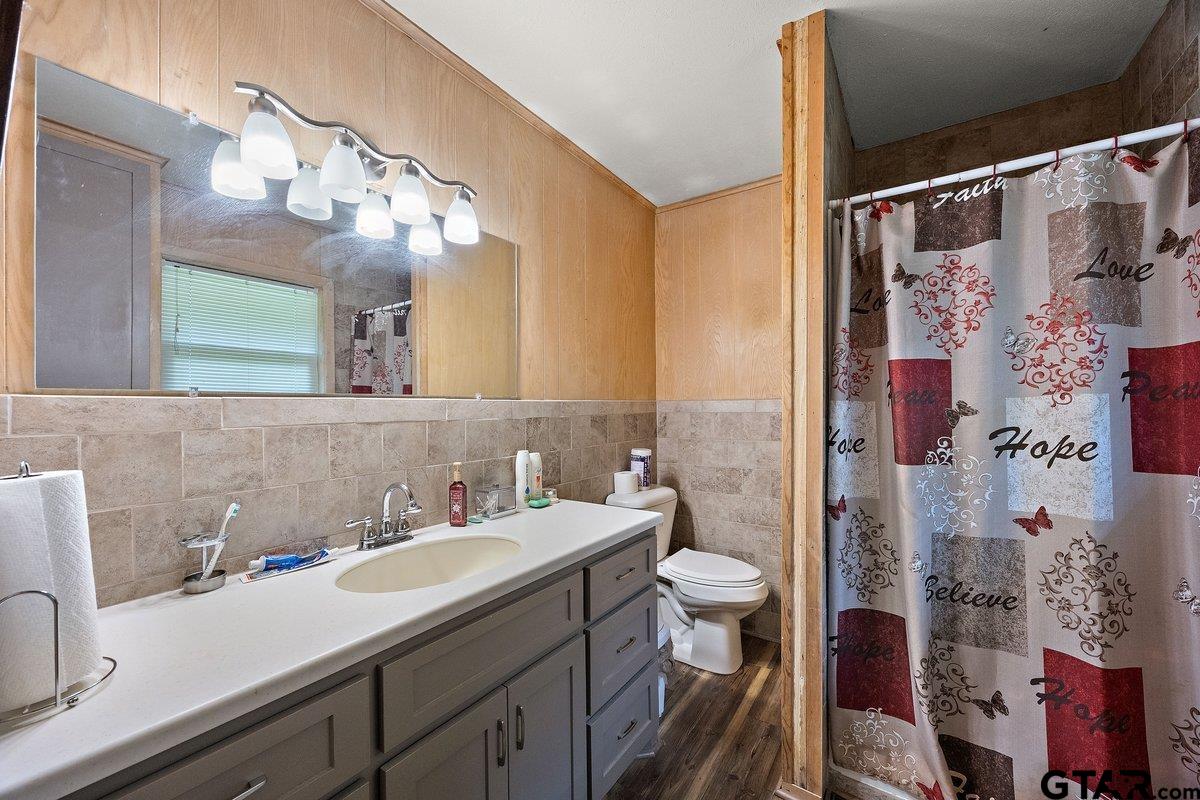
Bathroom with a long gray vanity, large mirror, and patterned shower curtain.
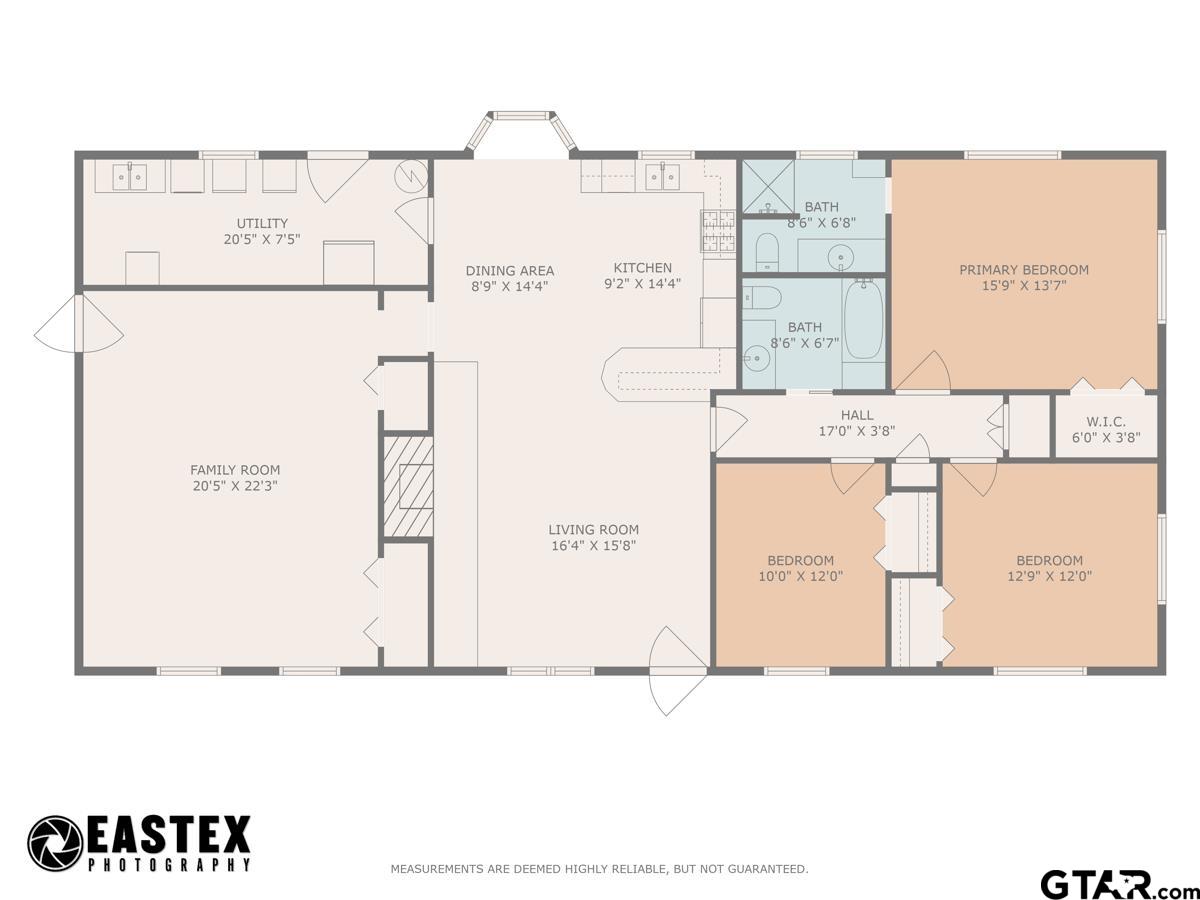
Home floor plan showing three bedrooms, two bathrooms, a family room, living room, kitchen, and utility room.
SEE ALL PHOTOS
Single-story brick ranch house with a covered entrance, broad lawn, and wooded backdrop.
Single-story brick home beyond a broad lawn and paved driveway, surrounded by mature trees.
Aerial view of a home on a wooded lot beside a road, with a large lawn and outbuildings.
Aerial view of a rural property outlined in red, with a house, curved driveway, lawn, and surrounding trees.
Aerial view of a wooded rural property with a grassy clearing, buildings, and roads along its edges.
Aerial view of wooded acreage with a grassy clearing, small house, and roads along two edges.
Living room with blue recliners, a brick fireplace, wood-paneled walls, and a view of the yard.
Living room with a brick fireplace, wood-paneled walls, and an open view toward the dining area.
Kitchen with light wood cabinetry, tiled backsplash, and a large stainless steel oven.
Kitchen and dining area with honey-colored cabinetry, a large wooden table, and a breakfast bar.
Furnished bedroom with a large patterned bed, wood-paneled walls, and a ceiling fan.
Bathroom with a long white vanity, large mirror, wood-paneled walls, and tiled wainscoting.
Wood-paneled home office with a computer desk, carpet, closet doors, and an ornate mirror.
Bathroom with a long gray vanity, large mirror, and patterned shower curtain.
Home floor plan showing three bedrooms, two bathrooms, a family room, living room, kitchen, and utility room.
For Sale

6262 Farm to Market 1648

6262 Farm to Market 1648, Cushing, TX 75760

$278,000
Sitting on 2.67 acres outside the city limits, this home offers the perfect mix of privacy and potential. Recent updates include new countertops, new hardwood floors, new carpet, and remodeled bathrooms. The kitchen features a gas cooktop, a brand-new dishwasher, and a new faucet. The den has a mini-split unit recently installed for added comfort, and new double-pane windows throughout the home provide energy efficiency. New vinyl siding has been added to the eaves, giving the exterior a clean, refreshed look. Making this a great opportunity to step into a home that's already well on its way.

3
beds

2
baths

1,984 Sq.Ft. LIVING AREA

2.67 Acres lot

Hunter Townsend

Hunter Townsend

Features & Amenities

Interior

  • total bedrooms3
  • Total bathrooms2
  • full bathrooms2
  • Fireplace Wood Burning
  • APPLIANCES Gas Range, Dishwasher, Microwave
  • other interior Features Ceiling Fan

Area & Lot

  • Status For Sale
  • Living Area1,984 Sq.Ft.
  • Total Area1,984 Sq.Ft.
  • Lot Area2.67 Acres
  • MLS® ID25018057
  • TypeResidential
  • YEAR BUILT1967
  • Architecture StylesTraditional
  • Elementary SchoolCushing
  • Middle SchoolCushing
  • High SchoolCushing

Exterior

  • STORIES1
  • PoolNone
  • roofComposition
  • HEAT TYPECentral/Gas
  • AIR CONDITIONINGCentral Electric
  • SubstructureSlab

Financial

  • Sales Price$278,000
Single-story brick home beyond a broad lawn and paved driveway, surrounded by mature trees.

Schedule a Showing

I would love to show you this beautiful property. Please select your preferred date and time below. I will be in touch shortly to confirm your appointment.

Schedule a Showing

We would love to show you our beautiful property. Please select your preferred date and time below. An agent will be in touch shortly to confirm your appointment.

Thank you for your interest in 6262 Farm to Market 1648, Cushing, TX 75760. We are reviewing your request and will be in touch shortly!

Mortgage Calculator

Estimate your monthly mortgage payment, including the principal and interest, property taxes, and HOA. Adjust the values to generate a more accurate rate.
All estimates are provided for informational purposes only. Actual amounts may vary.
$0,000 Your Payment 20 15 65
$0,000 Your Payment

Work With Hunter

He deeply values the connections he makes through his work, striving to be a trusted advisor and a helping hand in his community. It's more than just houses. It's about creating homes and lasting relationships, all with a spirit of kindness and humility unique to East Texas.

Follow Me on Instagram