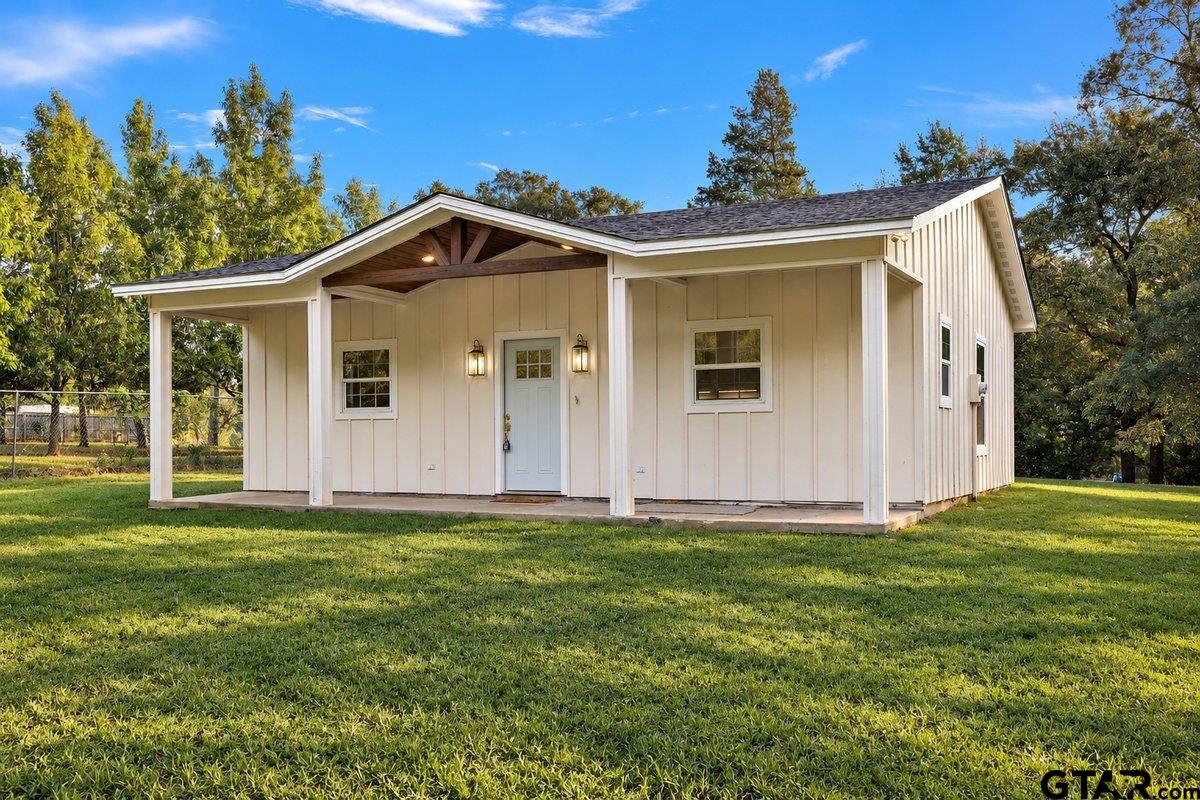
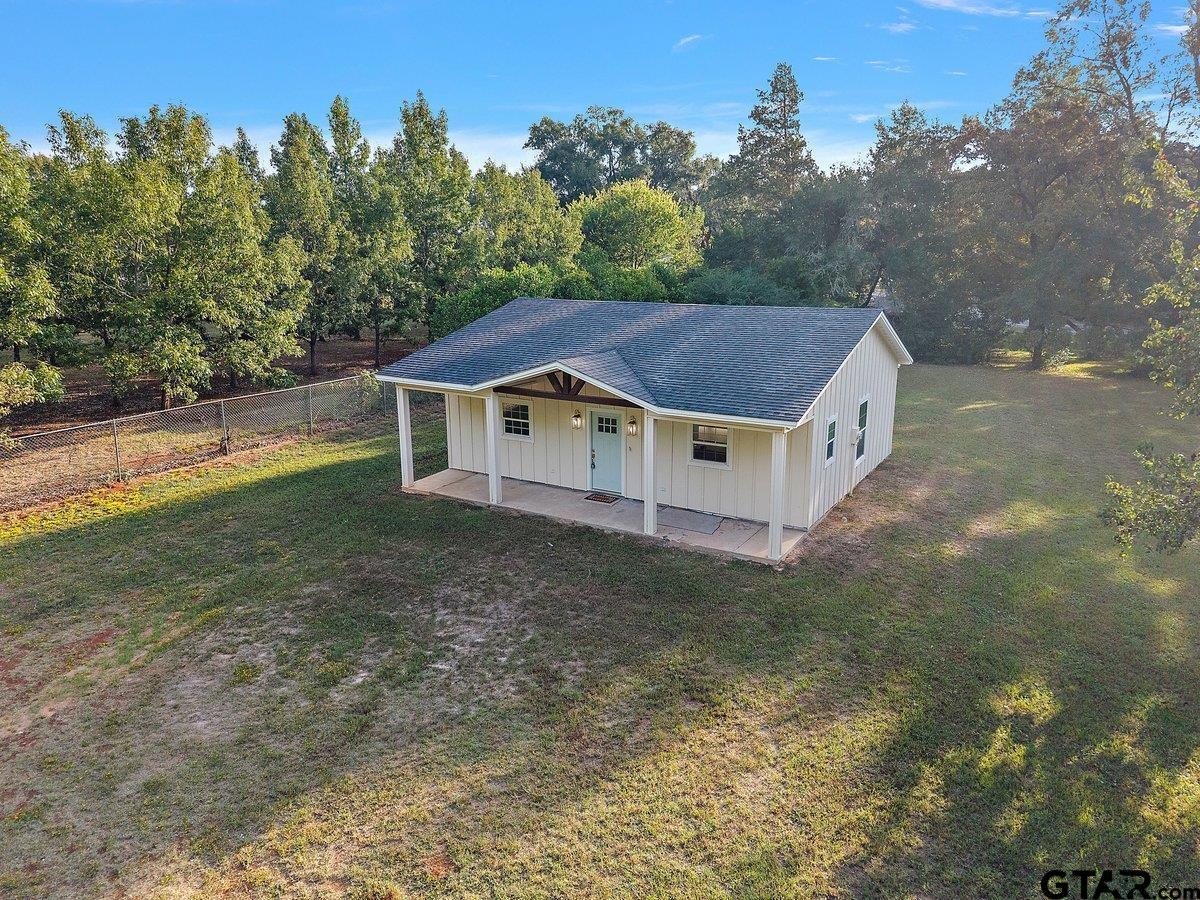
White-sided house with a covered porch and timber gable, set on a lawn among mature trees.
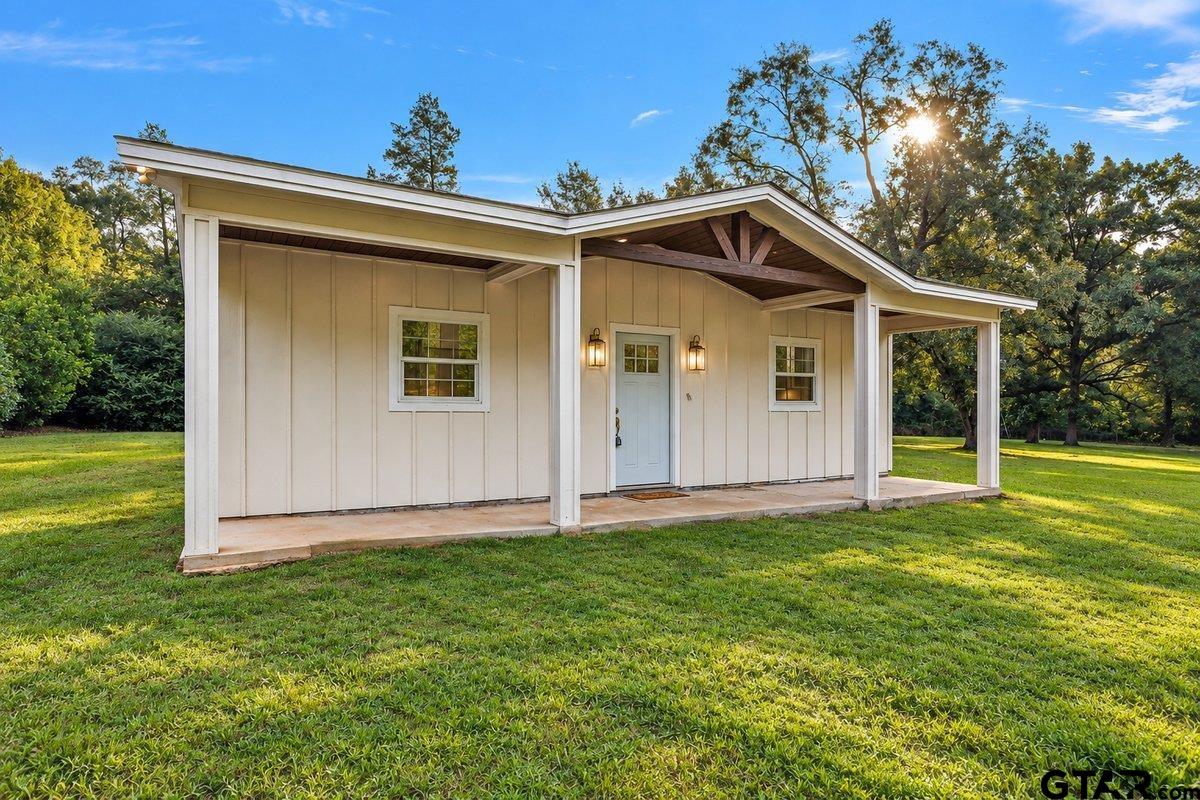
Single-story home with a covered porch and distinctive gabled roof on a tree-lined lawn.
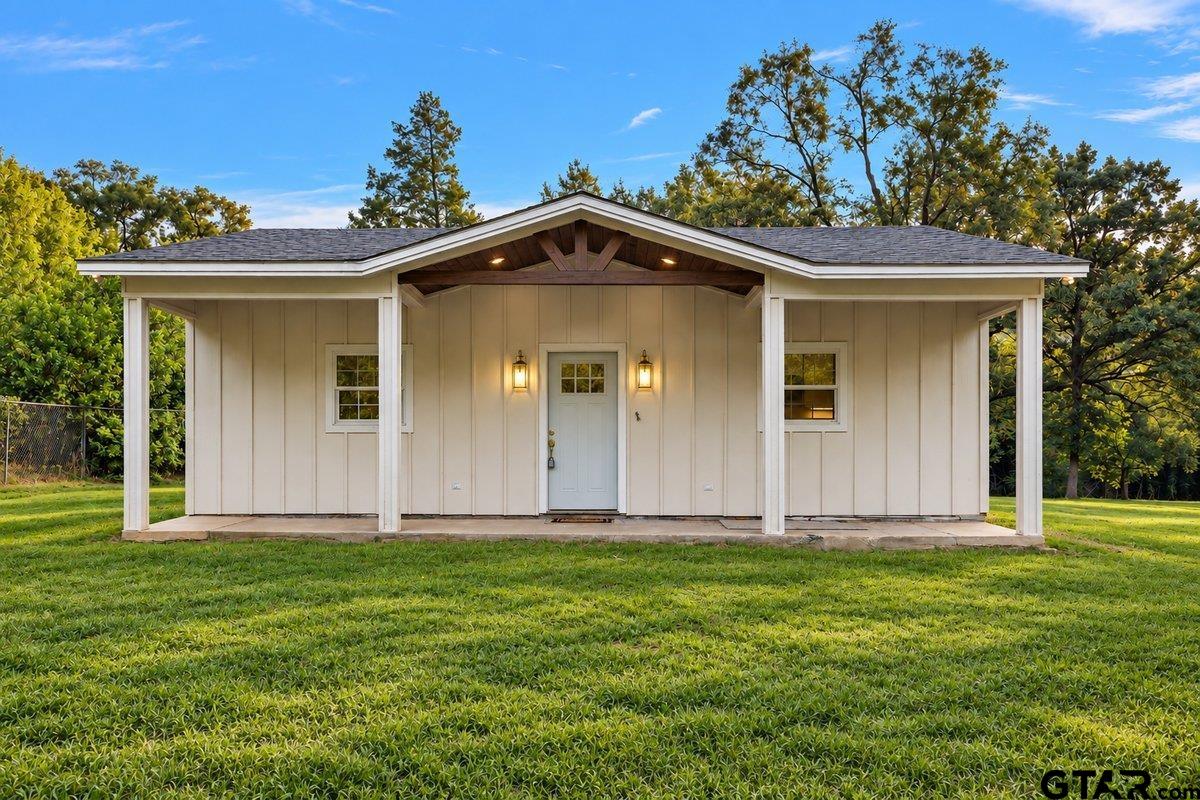
Single-story home with a covered gabled porch, pale siding, and a broad green lawn.
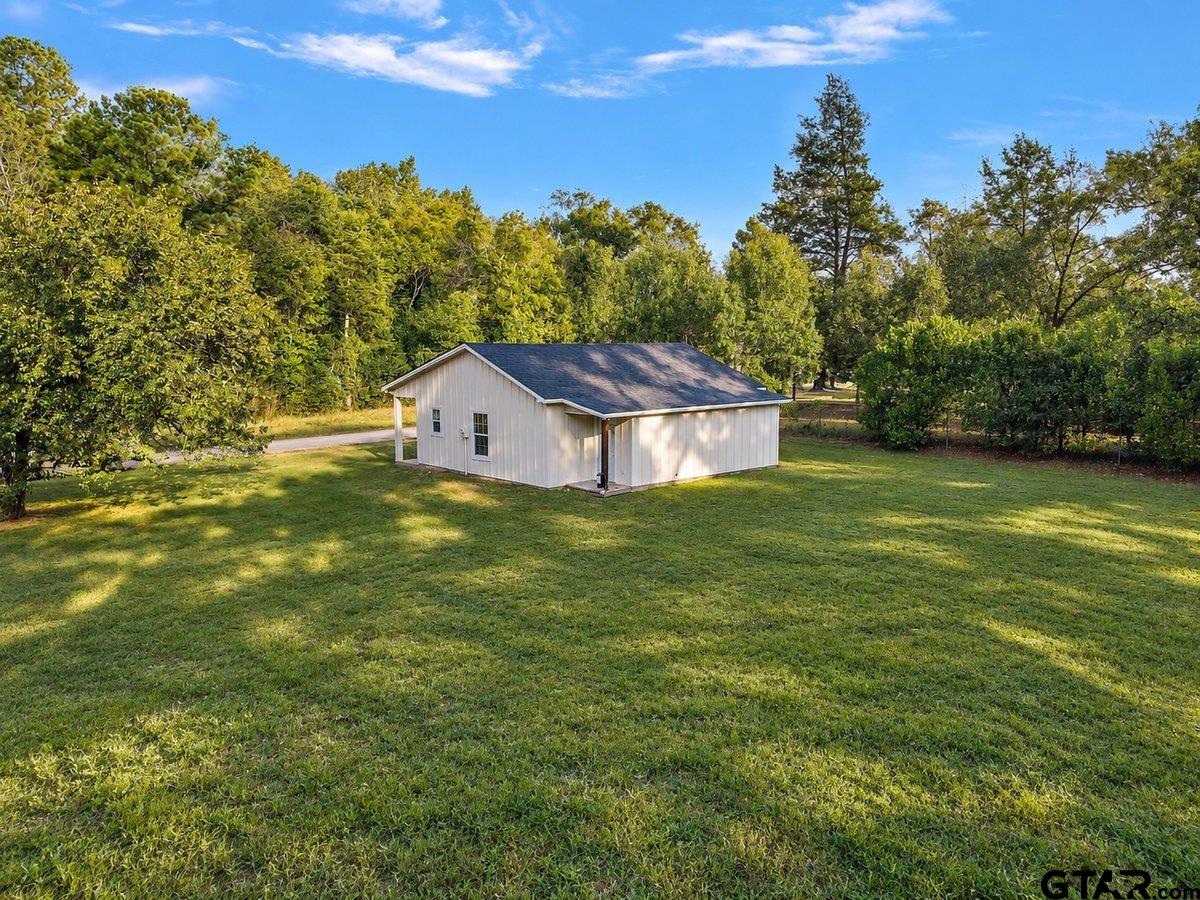
Small white gable-roof building in a grassy clearing surrounded by mature trees.
Single-story light-colored house with a covered porch on a grassy, tree-lined lot.
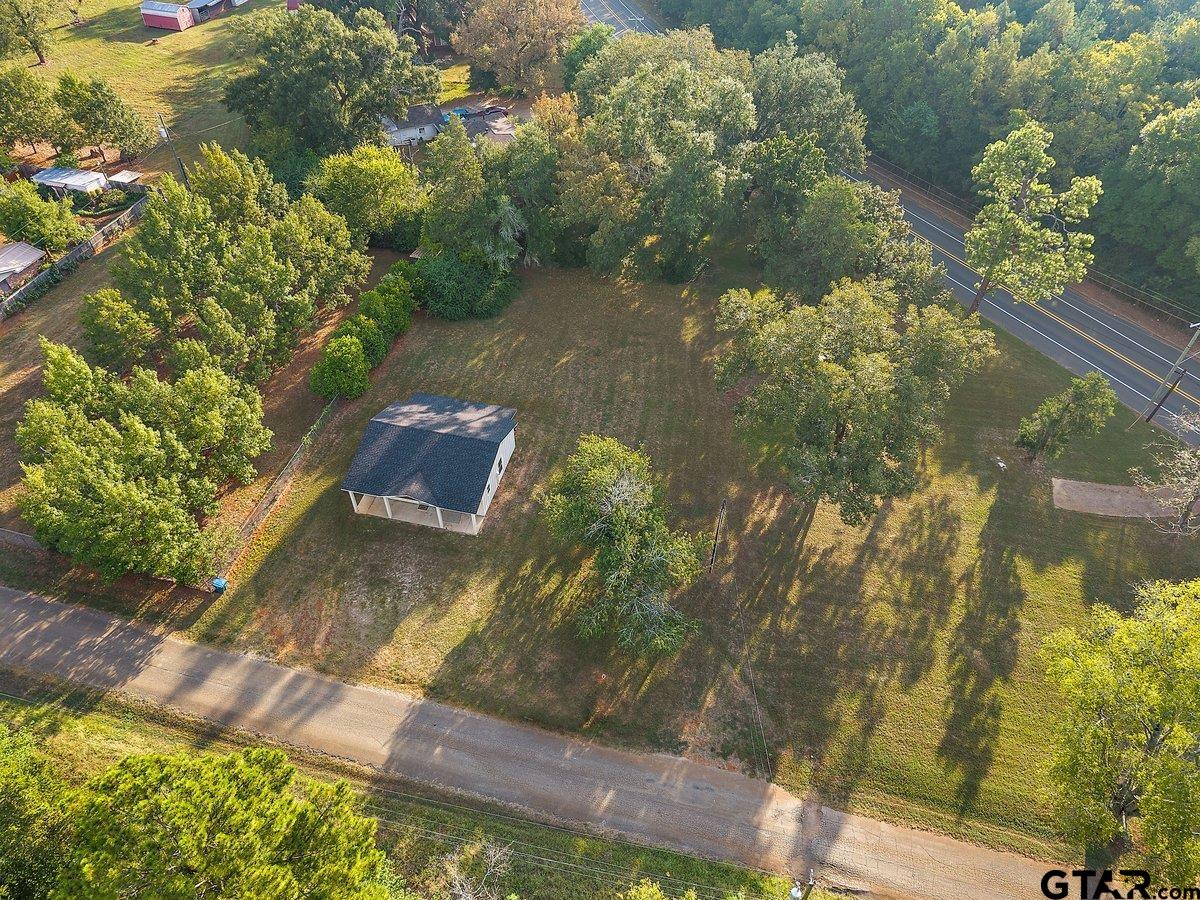
Aerial view of a wooded lot with a small white building beside a paved road.
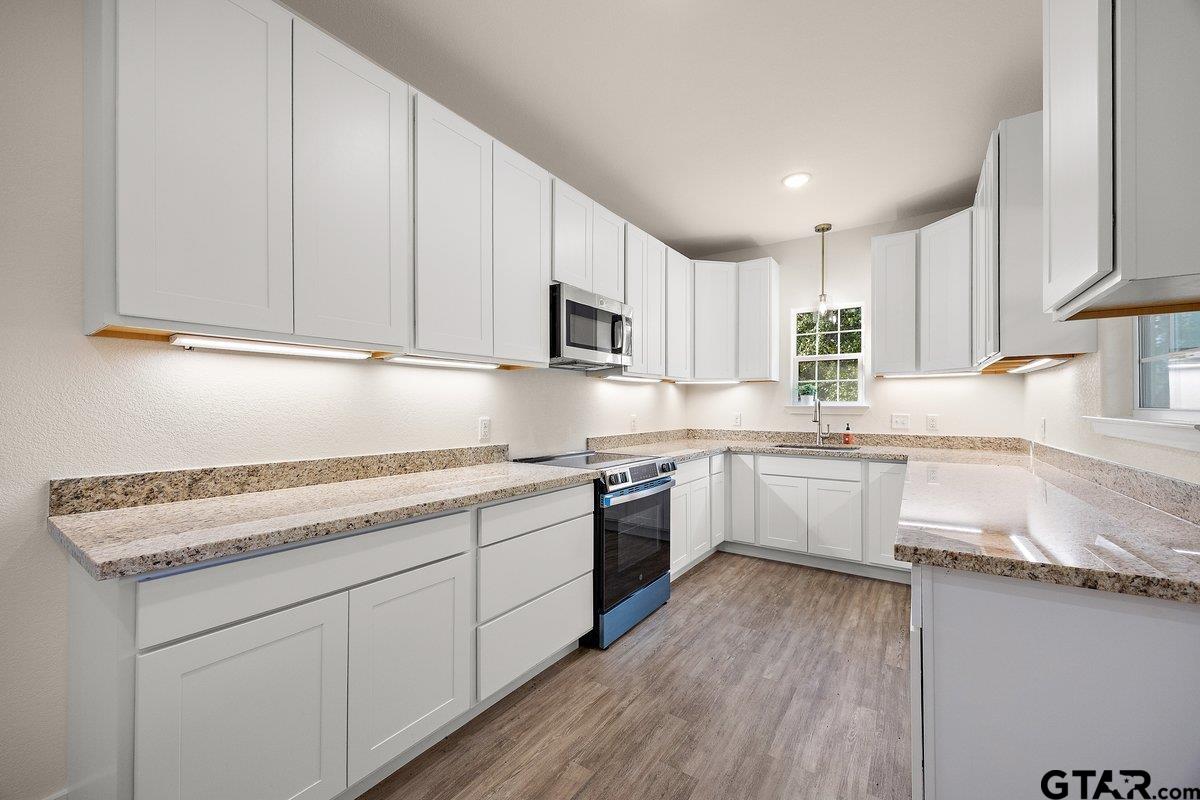
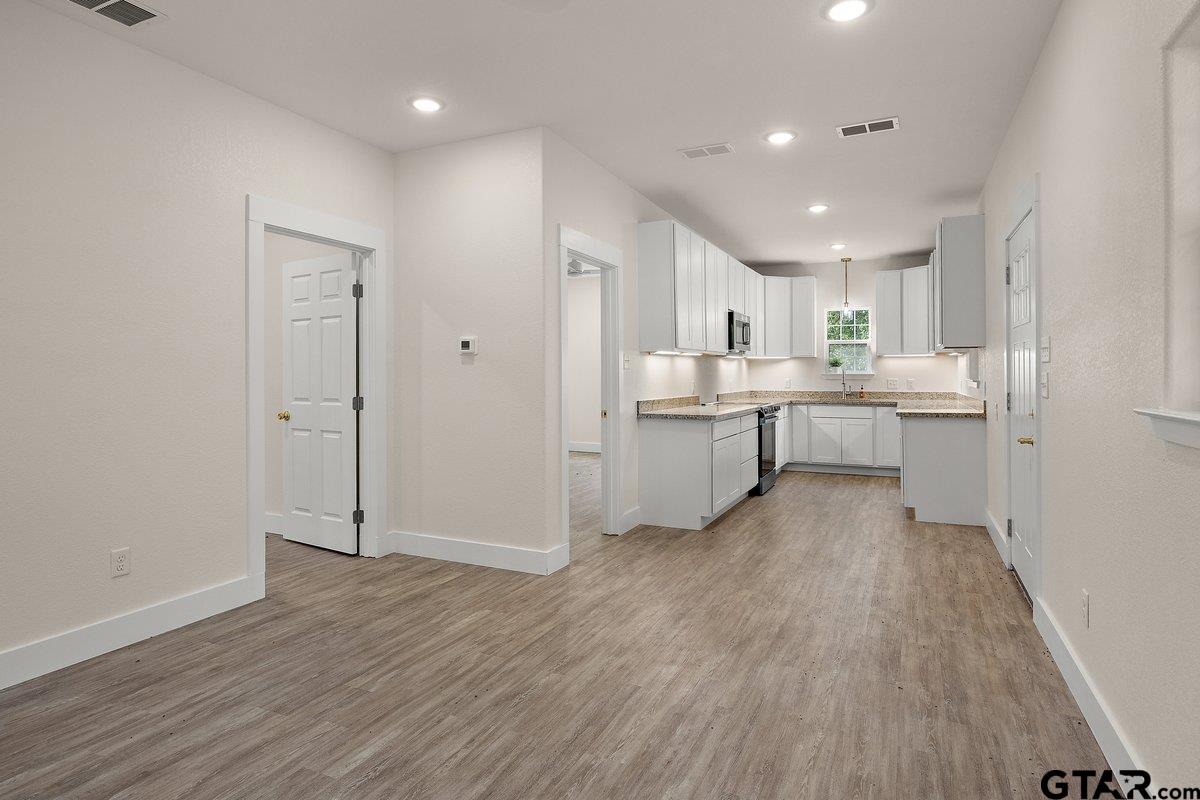
Kitchen with white cabinets, speckled stone counters, stainless steel appliances, and wood-look flooring.
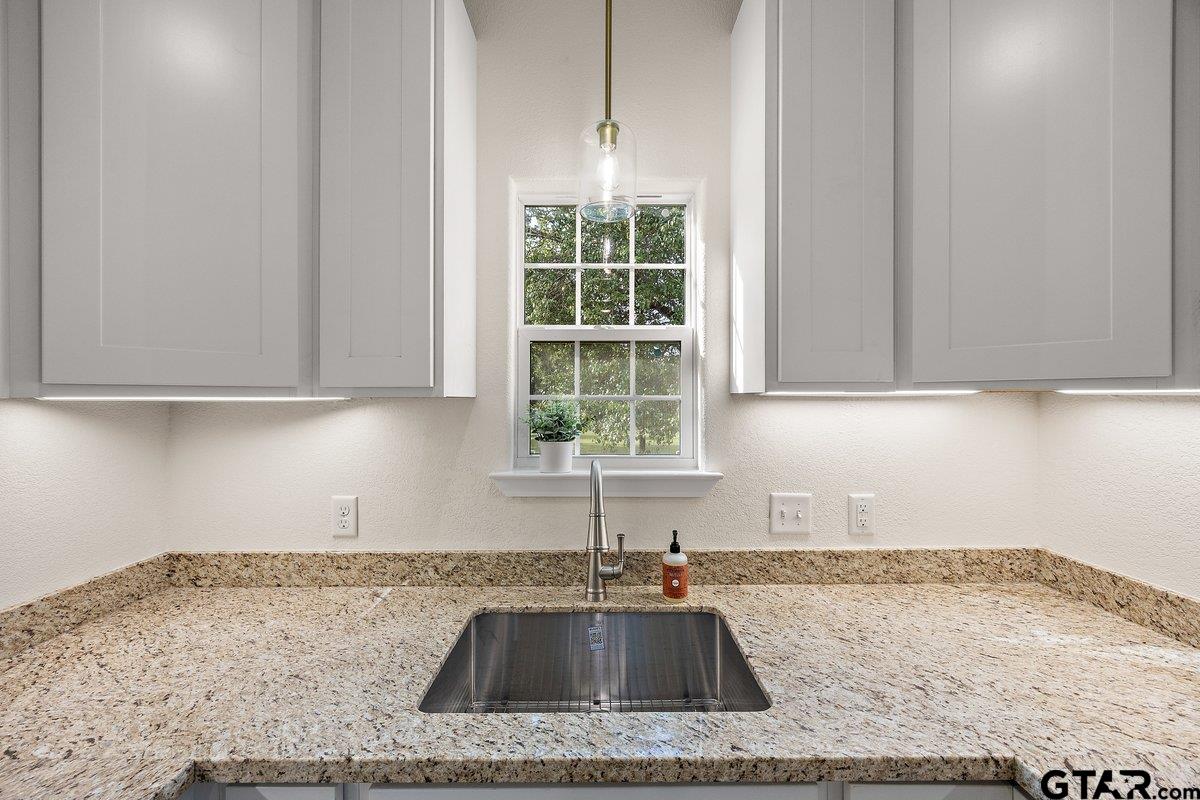
Bright kitchen with granite countertops, an undermount sink, white cabinets, and a window.
Bright vacant kitchen with white cabinets, granite counters, and wood-look flooring.
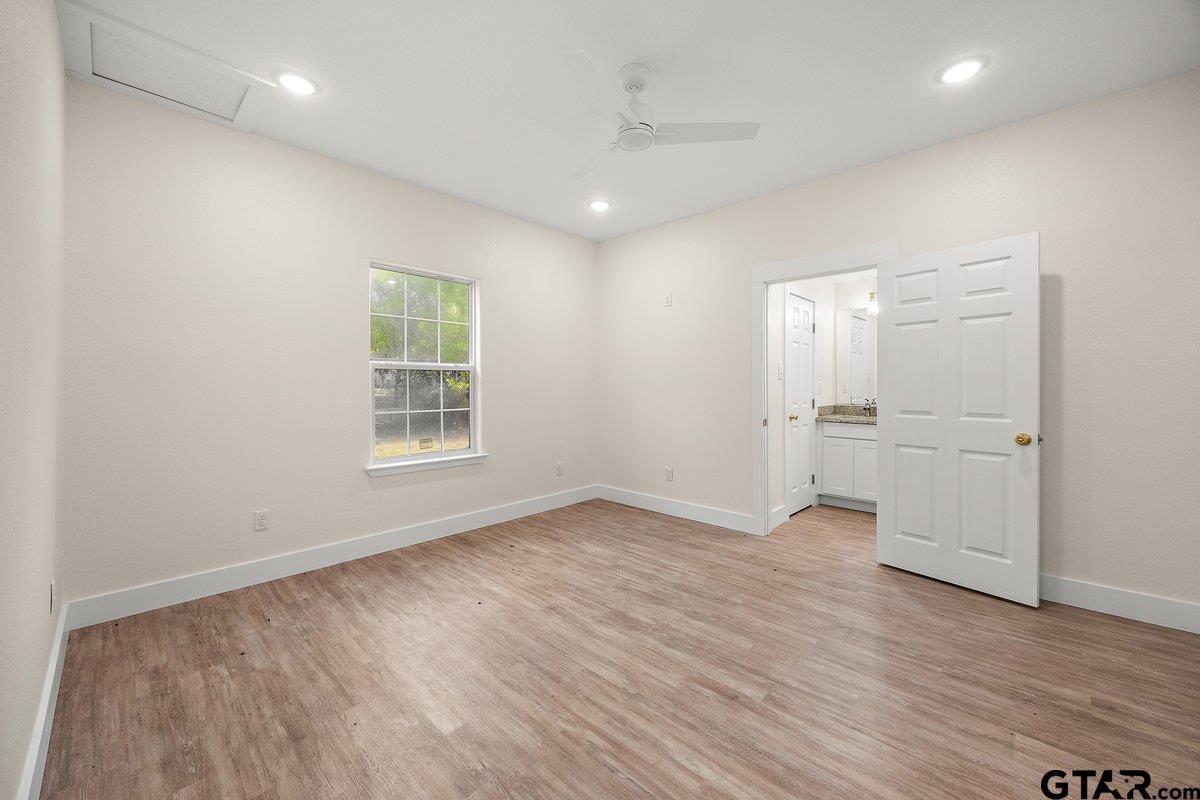
Empty bedroom with wood-look flooring, a ceiling fan, and an open doorway to a vanity area.
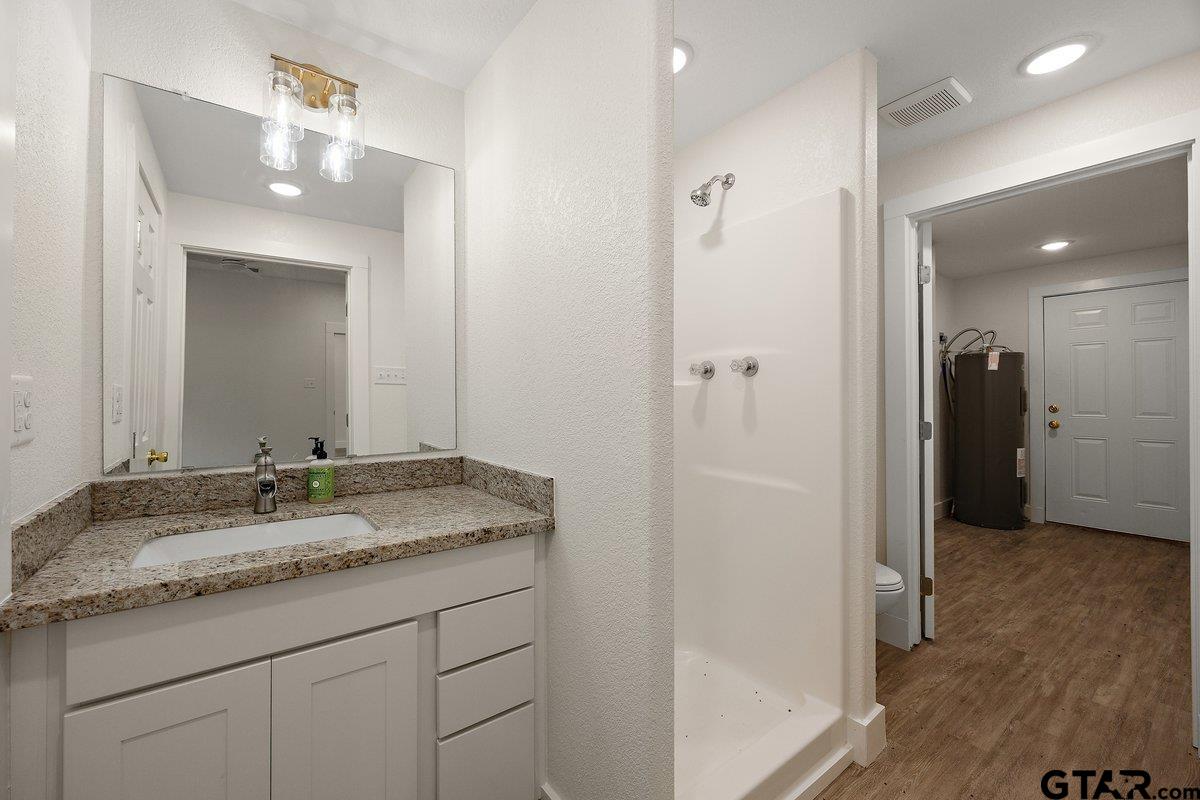
Bathroom with a white vanity and walk-in shower; doorway opens to a room with a water heater.
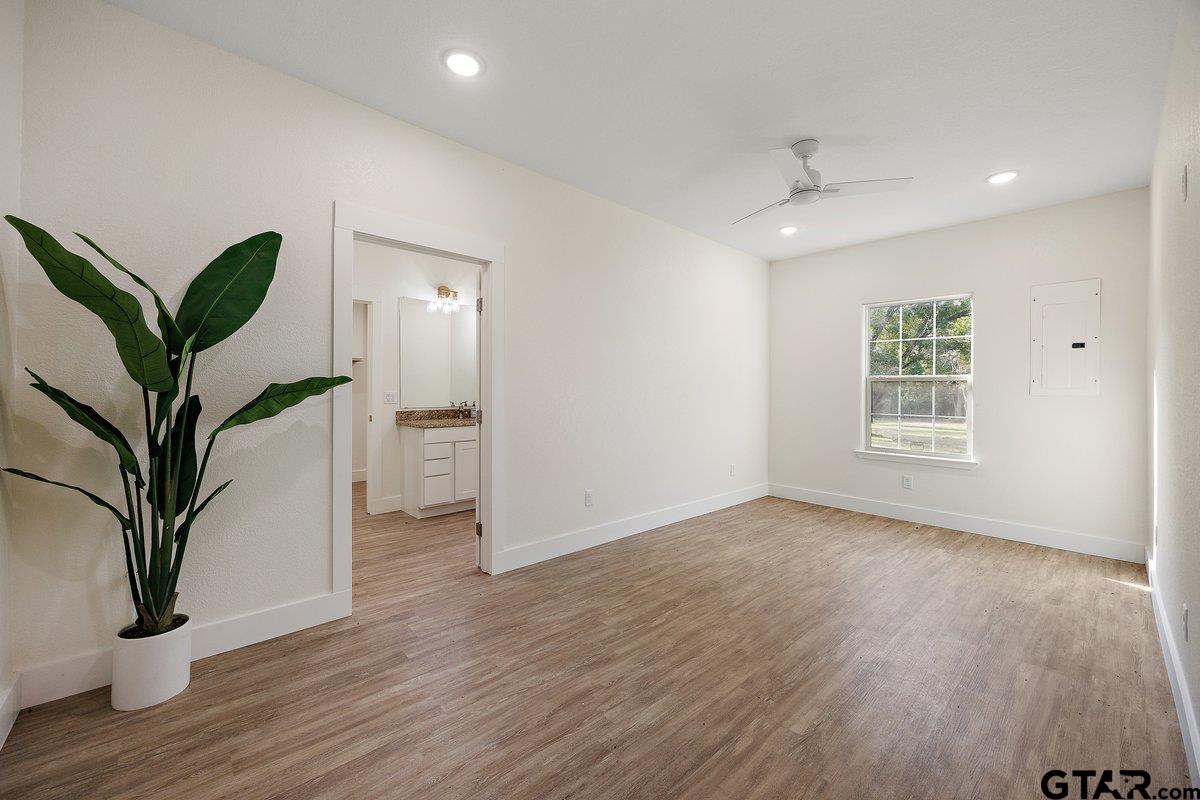
Vacant room with wood-look flooring, a ceiling fan, and a doorway to a bathroom vanity.
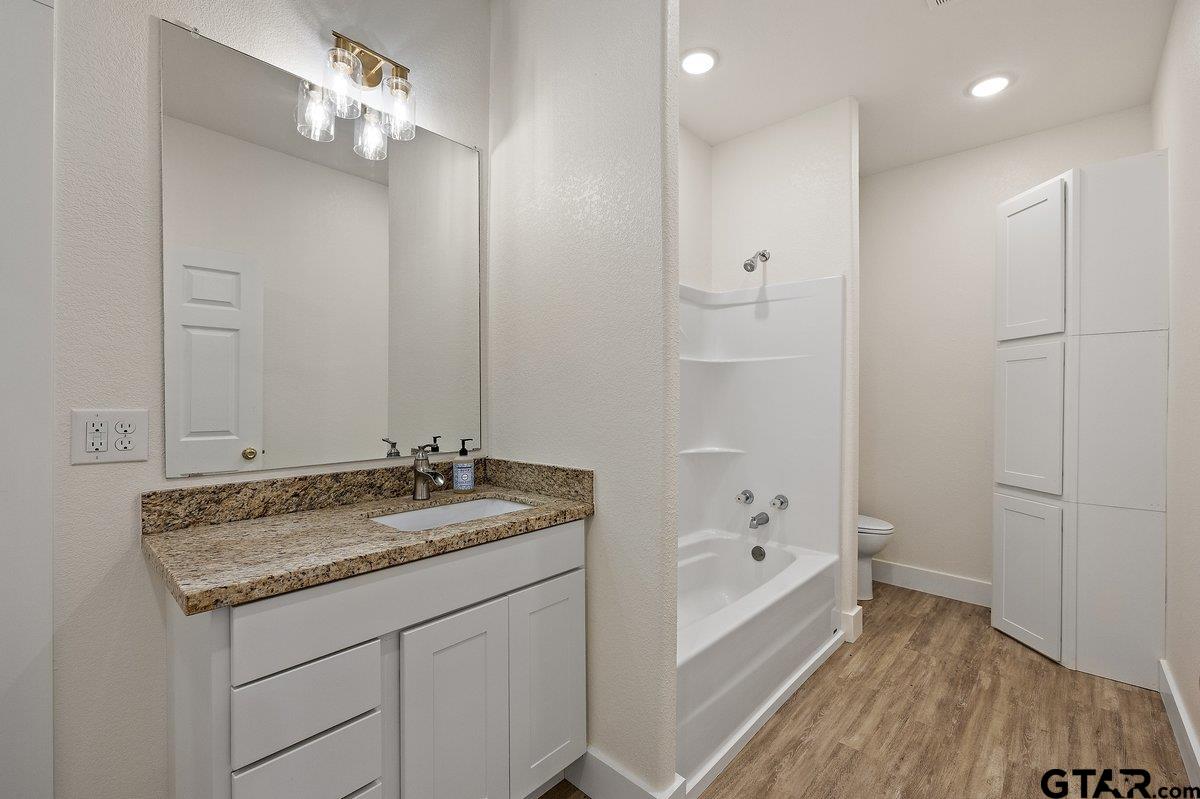
Bathroom with a granite vanity, bathtub and shower, and tall white storage cabinets.
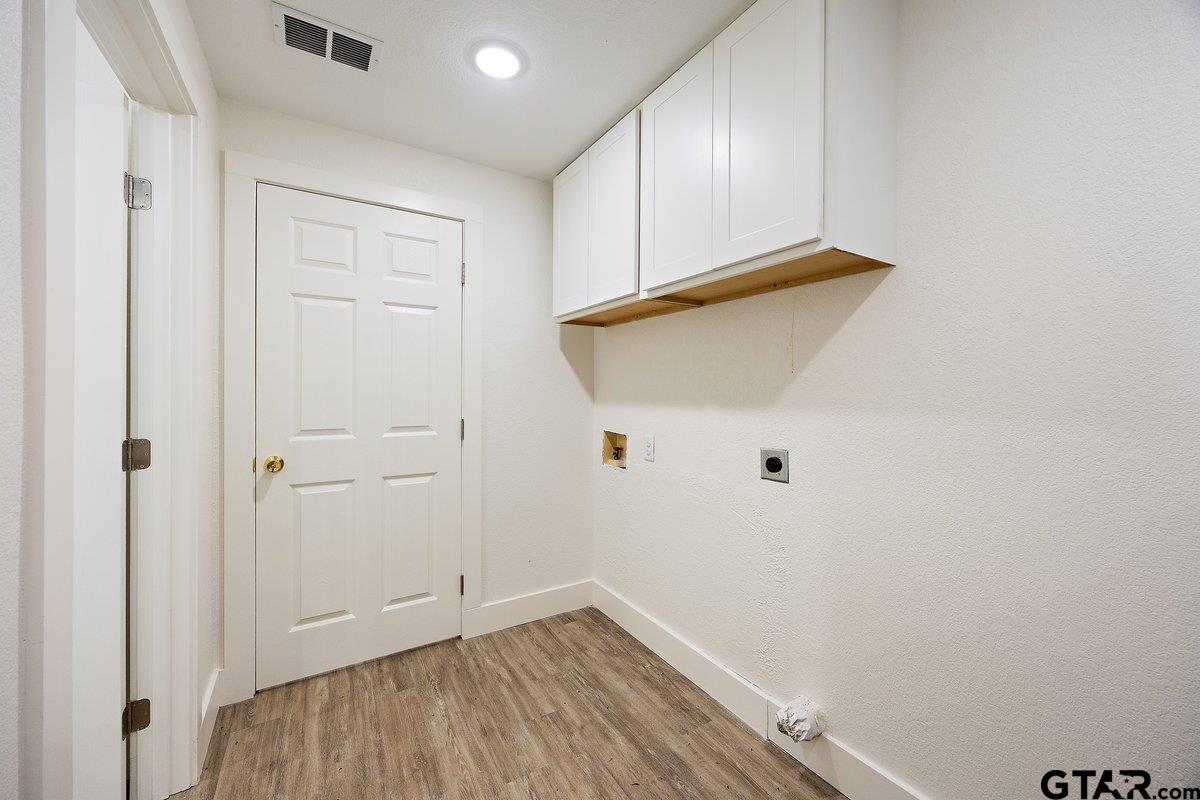
Empty laundry room with white upper cabinets, appliance hookups, and wood-look flooring.
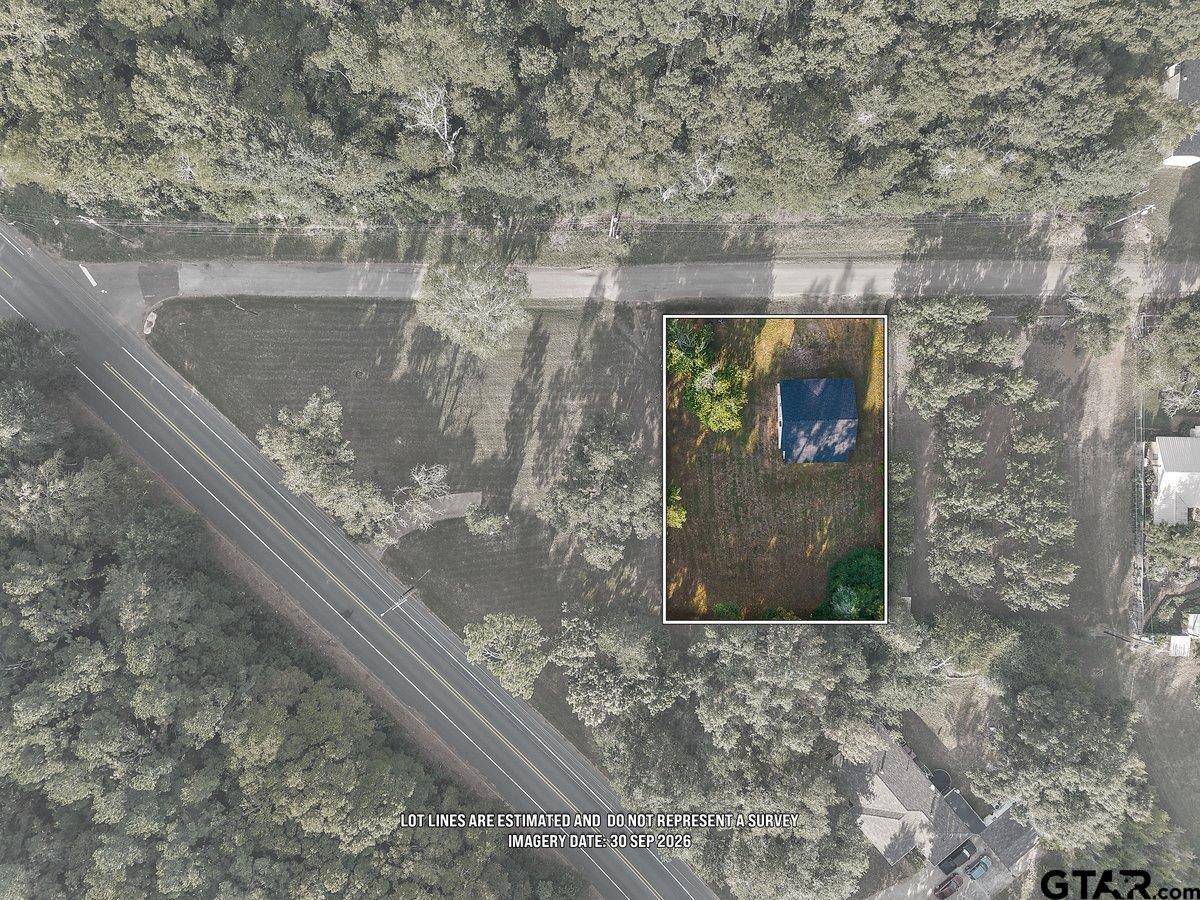
Aerial view of a wooded property with the house outlined beside a paved road.
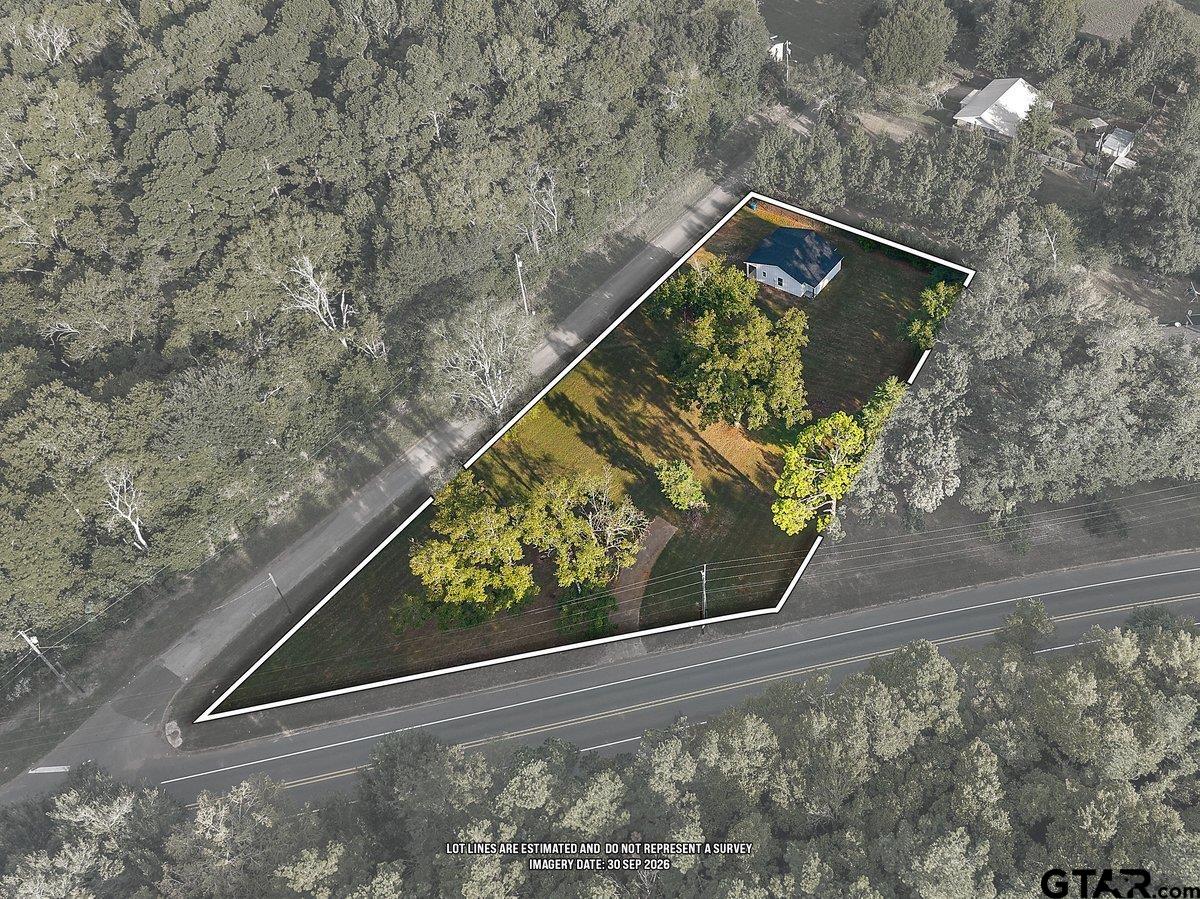
Aerial view of wooded property with a house and estimated lot boundaries along two roads.
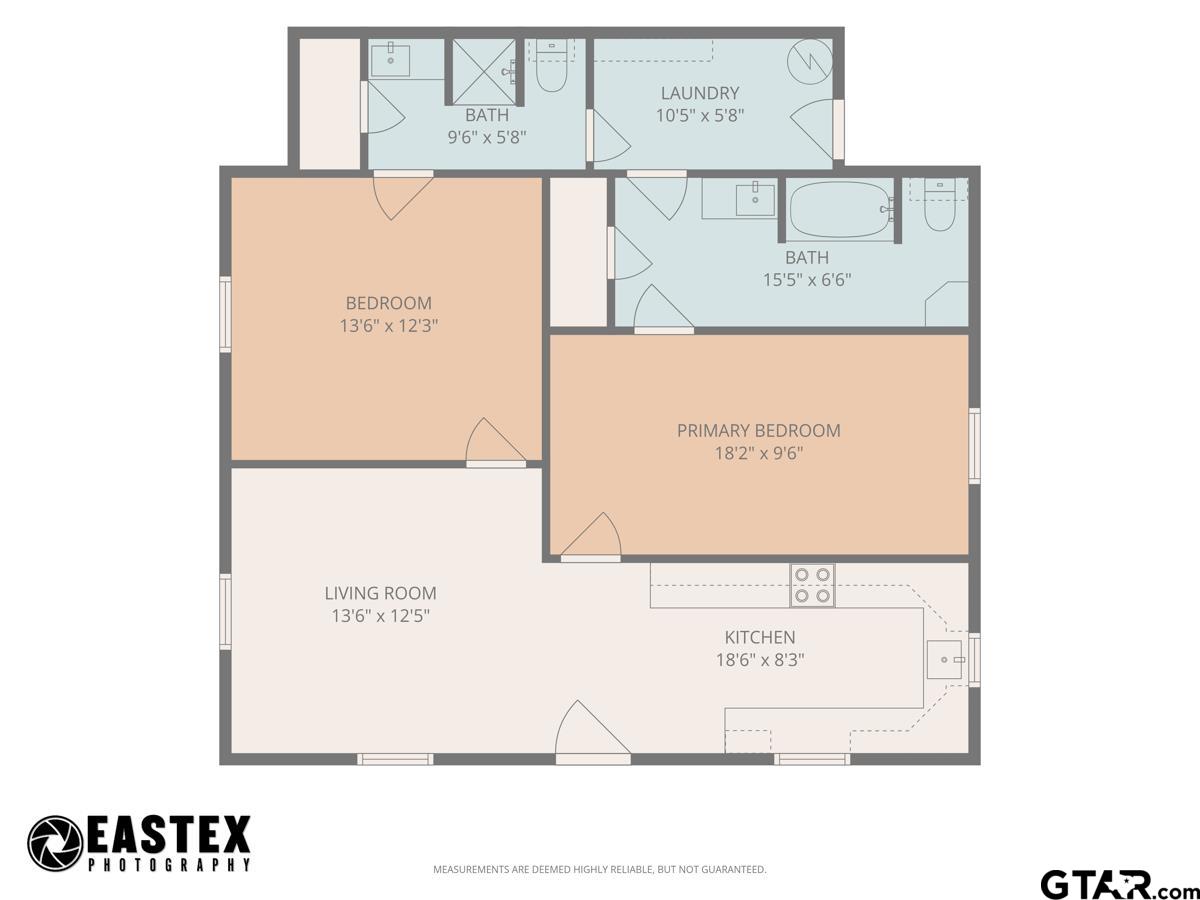
Floor plan showing two bedrooms, two bathrooms, a living room, kitchen, and laundry room.
SEE ALL PHOTOS
White-sided house with a covered porch and timber gable, set on a lawn among mature trees.
Single-story home with a covered porch and distinctive gabled roof on a tree-lined lawn.
Single-story home with a covered gabled porch, pale siding, and a broad green lawn.
Small white gable-roof building in a grassy clearing surrounded by mature trees.
Single-story light-colored house with a covered porch on a grassy, tree-lined lot.
Aerial view of a wooded lot with a small white building beside a paved road.
Kitchen with white cabinets, speckled stone counters, stainless steel appliances, and wood-look flooring.
Bright kitchen with granite countertops, an undermount sink, white cabinets, and a window.
Bright vacant kitchen with white cabinets, granite counters, and wood-look flooring.
Empty bedroom with wood-look flooring, a ceiling fan, and an open doorway to a vanity area.
Bathroom with a white vanity and walk-in shower; doorway opens to a room with a water heater.
Vacant room with wood-look flooring, a ceiling fan, and a doorway to a bathroom vanity.
Bathroom with a granite vanity, bathtub and shower, and tall white storage cabinets.
Empty laundry room with white upper cabinets, appliance hookups, and wood-look flooring.
Aerial view of a wooded property with the house outlined beside a paved road.
Aerial view of wooded property with a house and estimated lot boundaries along two roads.
Floor plan showing two bedrooms, two bathrooms, a living room, kitchen, and laundry room.
For Sale

180 Lovers Ln

180 Lovers Ln, Alto, TX 75925

$169,900
This 2-bedroom, 2-bath home in Alto, TX has been taken down to the studs and rebuilt with all-new finishes and features throughout. The open-concept floor plan seamlessly connects the kitchen and living area, creating a spacious and functional layout. Situated on approximately half an acre, the property offers plenty of outdoor space while still being easy to maintain. An adjacent lot consisting of approximately half an acre is also available and could potentially be purchased with the property for additional space or future use. The seller is also open to negotiating the addition of a carport and rock driveway. With extensive renovations throughout, this home offers the feel and finish of new construction without the new construction price tag.

2
beds

2
baths

1,120 Sq.Ft. LIVING AREA

Hunter Townsend

Hunter Townsend

Features & Amenities

Interior

  • total bedrooms2
  • Total bathrooms2
  • full bathrooms2
  • Flooring Vinyl
  • Fireplace Other
  • APPLIANCES Electric Range, Microwave

Area & Lot

  • Status For Sale
  • Living Area1,120 Sq.Ft.
  • Total Area1,120 Sq.Ft.
  • MLS® ID26013481
  • TypeResidential
  • YEAR BUILT2024
  • NeighborhoodAlto
  • Architecture StylesTraditional
  • Elementary SchoolAlto
  • Middle SchoolAlto
  • High SchoolAlto

Exterior

  • STORIES1
  • PoolNone
  • roofComposition
  • HEAT TYPECentral/Electric
  • AIR CONDITIONINGCentral Electric
  • sewerPublic Sewer
  • SubstructureSlab

Financial

  • Sales Price$169,900
  • Real Estate Tax $1,715/yr
Single-story home with a covered porch and distinctive gabled roof on a tree-lined lawn.

Schedule a Showing

I would love to show you this beautiful property. Please select your preferred date and time below. I will be in touch shortly to confirm your appointment.

Schedule a Showing

We would love to show you our beautiful property. Please select your preferred date and time below. An agent will be in touch shortly to confirm your appointment.

Thank you for your interest in 180 Lovers Ln, Alto, TX 75925. We are reviewing your request and will be in touch shortly!

Mortgage Calculator

Estimate your monthly mortgage payment, including the principal and interest, property taxes, and HOA. Adjust the values to generate a more accurate rate.
All estimates are provided for informational purposes only. Actual amounts may vary.
$0,000 Your Payment 20 15 65
$0,000 Your Payment

Alto

Explore

Work With Hunter

He deeply values the connections he makes through his work, striving to be a trusted advisor and a helping hand in his community. It's more than just houses. It's about creating homes and lasting relationships, all with a spirit of kindness and humility unique to East Texas.

Follow Me on Instagram